
Address
6526 S 208th Avenue, Omaha, NE
Price
$ 650,000
Property Attributes
- ID#22603322
- TypeSingle Family
- Listing Status PENDING
- CountyDouglas
- CityOmaha
- AreaDouglas
- NeighborhoodCoventry Ridge
- Zip68022
- Style
- Year Built2023
- Taxes$ 12417
- Price$ 650,000
- Bedrooms5
- Full Bathrooms4
- Half Bathrooms0
- Sqr Footage3434
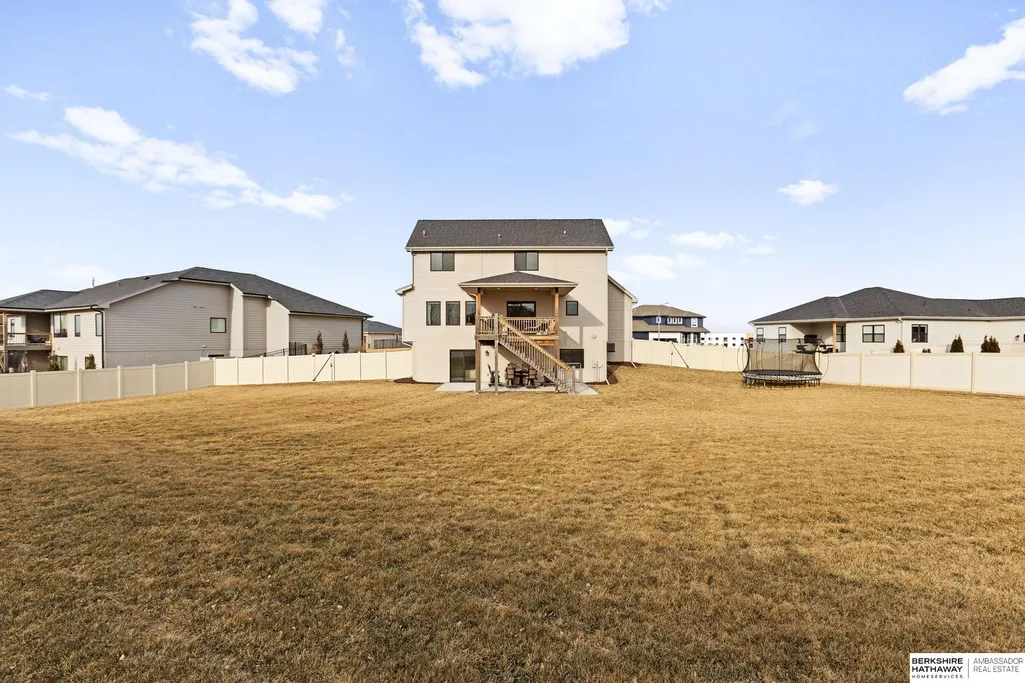
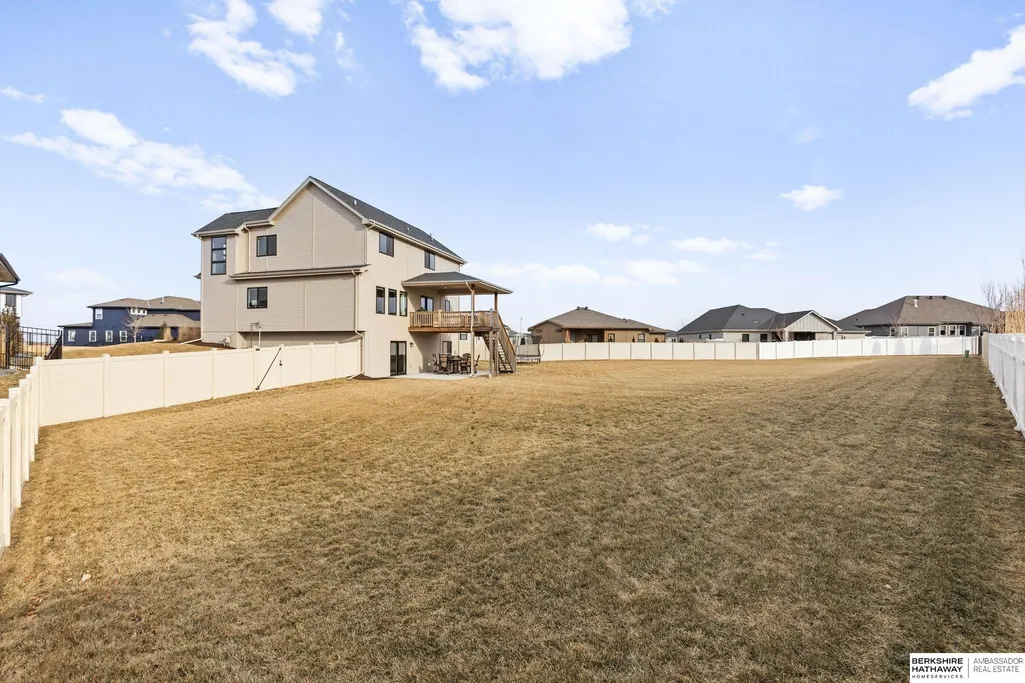
- Lot Size0.5 Acres
Data Source:
Great Plains Regional MLS
Property Description
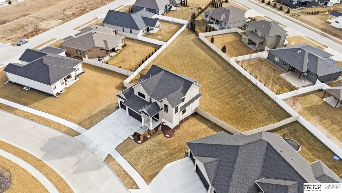
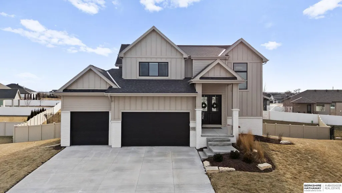
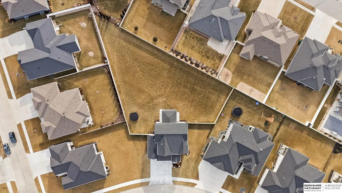
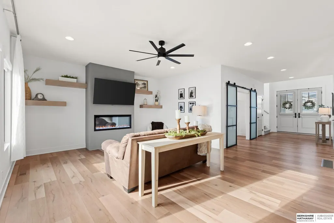
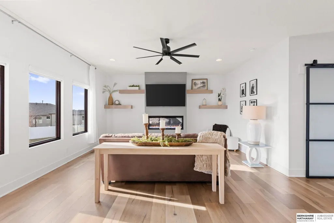
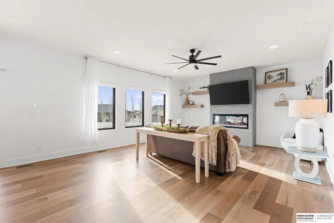
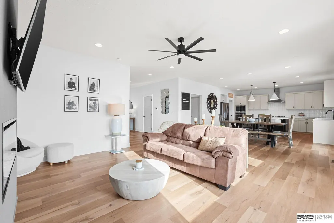
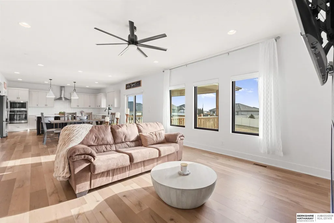
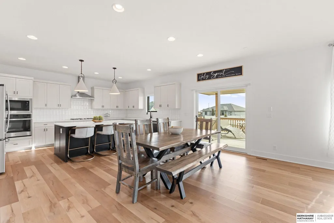
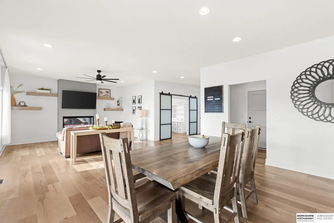
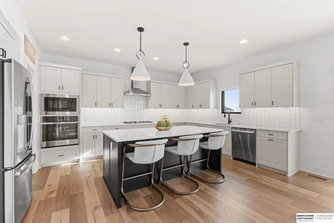
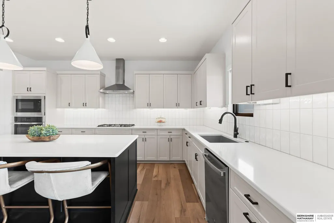
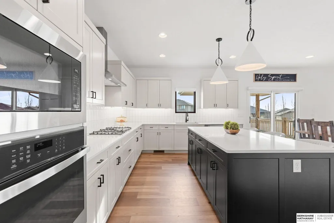
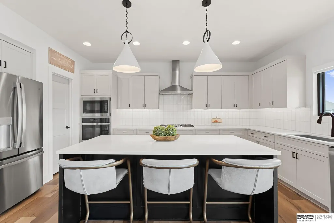
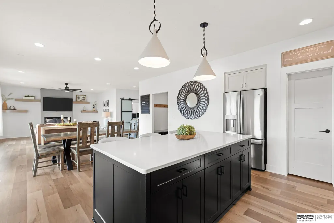
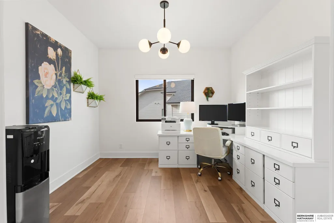
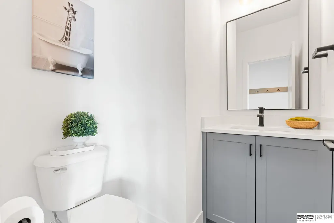
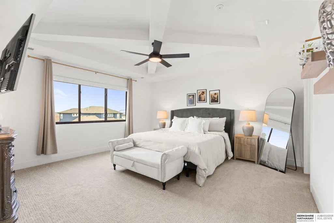
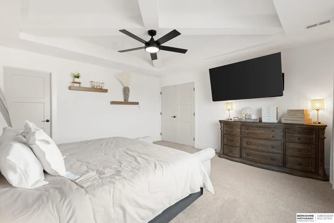
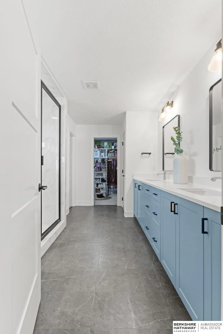
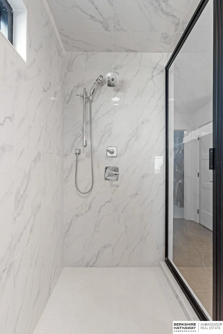
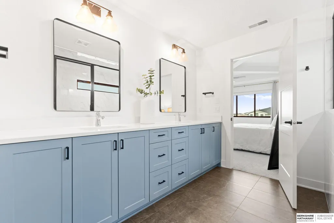
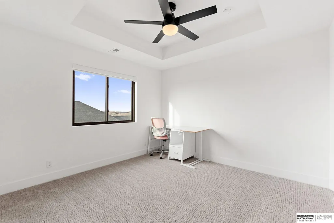
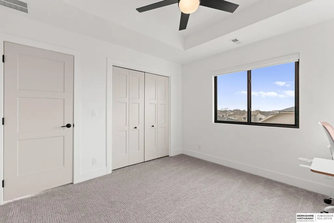
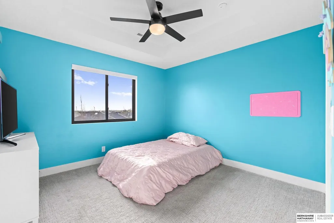
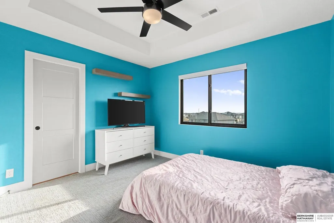
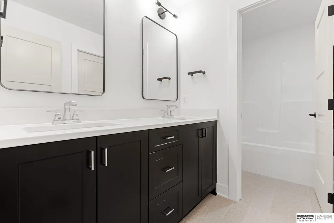
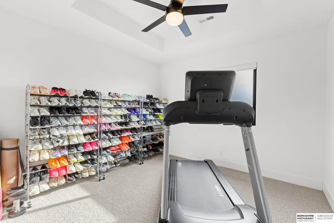
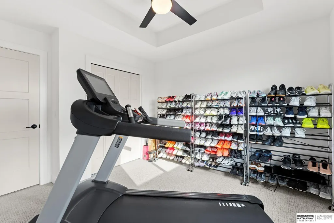
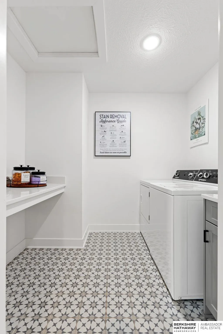
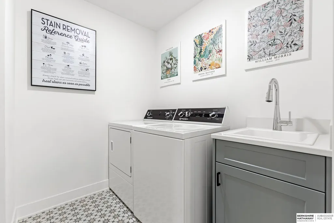
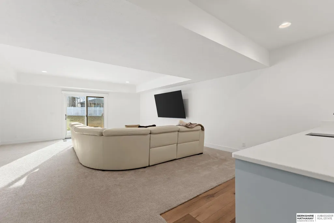
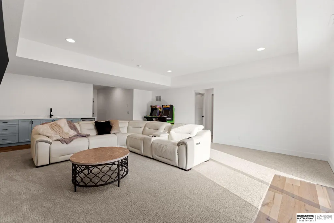
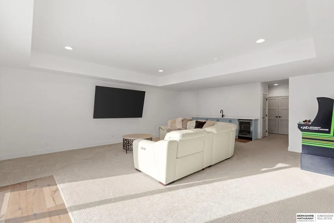
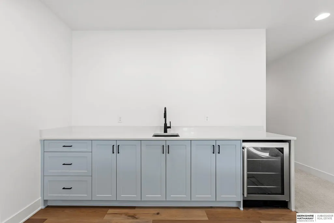
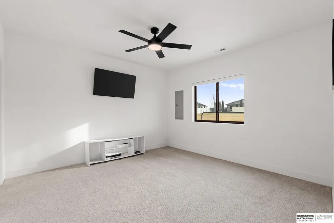
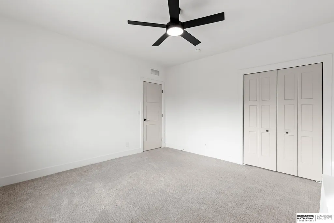
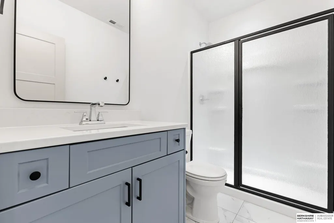
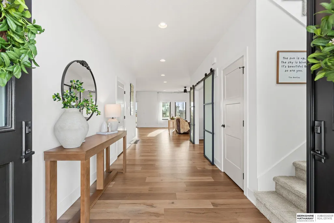
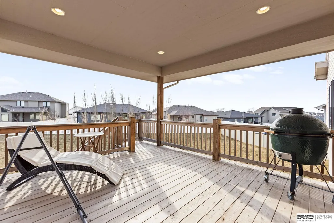
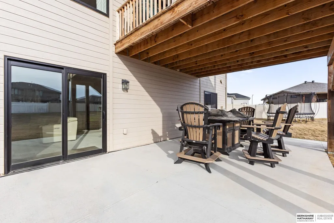
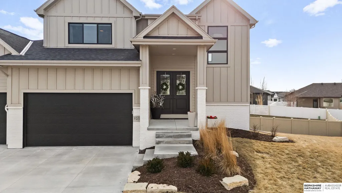
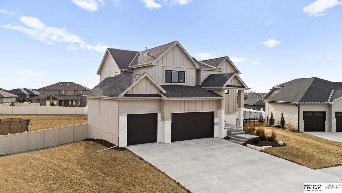
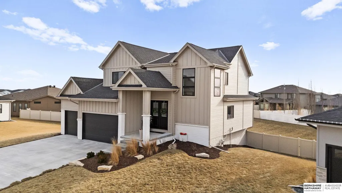
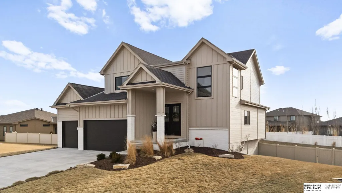
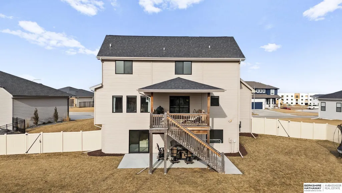
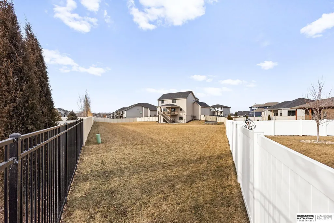
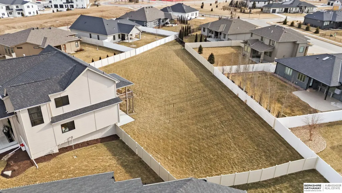
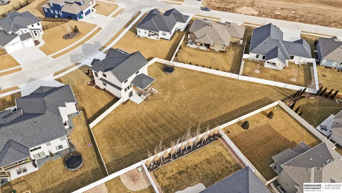
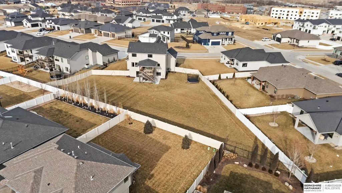
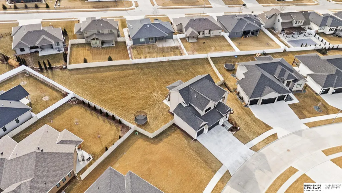
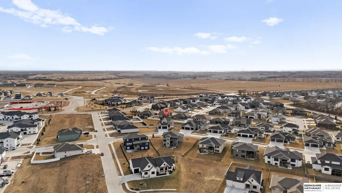
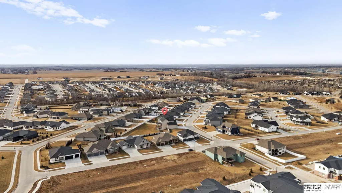
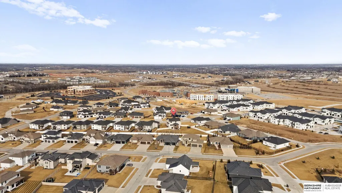
This better-than-new 2-story delivers style, space, & an unbeatable lifestyle all in one. Built in 2023 & perfectly situated on a half-acre lot in highly sought-after Coventry Ridge, this home is loaded with high-end finishes & thoughtful design—plus it's blocks away from a movie theater, restaurants, bars, coffee shop, a pond w/a walking trail, park, & so much more! Step inside to a stunning 2-story entry filled with natural light from expansive windows surrounding the staircase. The main floor features LVP flooring, flex room, a gorgeous kitchen complete with abundant counter space, an oversized island, & a spacious walk-in pantry—perfect for entertaining or everyday living. Upstairs, you’ll find 4 beds, including a luxurious primary suite with a spa-like tiled walk-in shower, & 2nd floor laundry. The finished lower level offers even more living space with a large family room, walk-up bar, & an additional bedroom with a ¾ bath. Enjoy the views of your huge lot from your covered deck.
| Elementary School | Middle School | High School |
|---|---|---|
| Falling Waters Elementary School | Aspen Creek Middle School | Gretna East High School |
| Price History | |
|---|---|
| 2/6/2026 | Listed $700,000 |
| 3/8/2026 | 2$689,000 |
| 3/20/2026 | 6$650,000 |
General Features
| Sewer | Public Sewer |
|---|---|
| Heating | Natural Gas |
| Cooling | Central Air |
| Roof | Composition |
| Appliances | Range |
| HOA Fee | 450 |
| Garage Spaces | 3 |
| Patio/Porch Features | Covered Deck |
| Year Built | 2023 |
| Levels | Two |
| Property Subtype | Single Family Residence |
| Tax Year | 2025 |
| Ownership | Fee Simple |
| Assoc Fee Paid Per | Annually |
| County | Douglas |
| New Construction | false |
| Property Type | Residential |
| HOA | true |
| Attached Garage | true |
| Subdivision Name | Coventry Ridge |
| Garage Y/N | true |
| Full Baths | 1 |
| Status | PENDING |
| Directions | 204th & F St, Head W to 207th Turn S (right), Take your first left (W) turn S (right) on 208th ave house on the left. |
| ModificationTimestamp | 2026-04-15T18:44:05.800Z |
| High School | Gretna East |
| City | Omaha |
| Senior Community Y/N | false |
| High School District | Gretna |
| MLS Area | Douglas |
| Lot Size Units | Square Feet |
| Carport Y/N | false |
| Elementary School | Falling Waters |
| Tax Annual Amount | 12417.38 |
| Middle/Junior High School | Aspen Creek |
| Property Condition | Not New and NOT a Model |
| Virtual Tour | https://my.matterport.com/show/?m=XX97htjH5XD |
| Building Area Units | Square Feet |
| Primary Bedroom Level | 2nd Floor |
| Living Area Units | Square Feet |
| Standard Status | Pending |
| Occupancy Type | Owner |
| Middle/Junior School District | Gretna |
| Elementary School District | Gretna |
| Virtual Tour | https://my.matterport.com/show/?m=XX97htjH5XD |
| Legal Description | COVENTRY RIDGE LOT 106 BLOCK 0 LOT 106 .51 AC |
Interior Features
| Basement | Walk-Out Access |
|---|---|
| Total Fireplaces | 1 |
| Fireplace Features | Direct-Vent Gas Fire |
| Kitchen Level | Main Floor |
| Basement (Y/N) | true |
| Air Conditioning Y/N | true |
| Heating Y/N | true |
| Fireplace Y/N | true |
| Above Grade Finished Area | 2524 |
| Half Baths | 1 |
| 3/4 Baths | 1 |
| Total Bedrooms | 5 |
| Below Grade Finished Area | 910 |
| Main Level Bathrooms | 1 |
| Below Grade Finished Area Unit Type | Square Feet |
| LivingAreaSource | Plans |
| Above Grade Finished Area Unit Type | Square Feet |
| Total Baths | 4 |
| 1/2 Baths | 1 |
| Primary Bathroom Features | 3/4 |
| Kitchen Area | 192 |
| Kitchen Length | 12 |
| Kitchen Width | 16 |
| RoomBasementArea | 1096 |
| Primary on Main | 129.3472 |
| Second Bedroom Length | 11.5833 |
| Second Bedroom Width | 11.1667 |
| Bedroom 3 Area | 129.3472 |
| Bedroom 3 Length | 11.5833 |
| Bedroom 3 Width | 11.1667 |
| Bedroom 4 Area | 115.5 |
| Bedroom 4 Length | 11 |
| Bedroom 4 Width | 10.5 |
| Dining Room Area | 10.5 |
| Dining Room Width | 16 |
| Primary Bedroom Area | 235.1111 |
| Primary Bedroom Length | 15.3333 |
| Primary Bedroom Width | 15.3333 |
| Dining Room Level | Main Floor |
| Dining Room Area | 168 |
| Bedroom 5 Level | Basement |
| Bedroom 4 Level | 2nd Floor |
| Bedroom 3 Level | 2nd Floor |
| Second Bedroom Level | 2nd Floor |
Exterior Features
| Fencing | Partial |
|---|---|
| Parking Features | Attached |
| Lot Features | Over 1/4 up to 1/2 Acre |
| Water Source | Public |
| Total Parking | 3 |
| Foundation Details | Concrete Perimeter |
| Building Area Total | 3434 |
| Lot Dimensions | 140.19 x 63.06 x 233.66 x 217.01 |
| Lot Size Acres | 0.5 |
| Lot Size Source | Assessor |
| Covered Spaces | 3 |
Amenities
- Foreclosure
- Views
- Short Sale
- New Construction
- Adult 55+
- Lease To Own
- No HOA Fees
- Furnished
- Primary On Main
- Air Conditioning
- Seller Finance
- Green
- Fixer Upper
- Horse
- Golf
- Fireplace
- Deck
- Garage
- Basement
- Pool
Property vs Single Family Average in 68022
Price
Taxes
Year Built
 This data is from various Participants of the Great Plains REALTORS® Multiple Listing Service Inc Internet Data Exchange; is for consumers personal, non-commercial use and may not be used for any purpose other than to identify prospective properties consumers may be interested in purchasing; the listing broker is listed on each listing; the information is deemed reliable but not guaranteed, and is copyrighted ©2026 Great Plains REALTORS® Multiple Listing Service, Inc. Information is
