
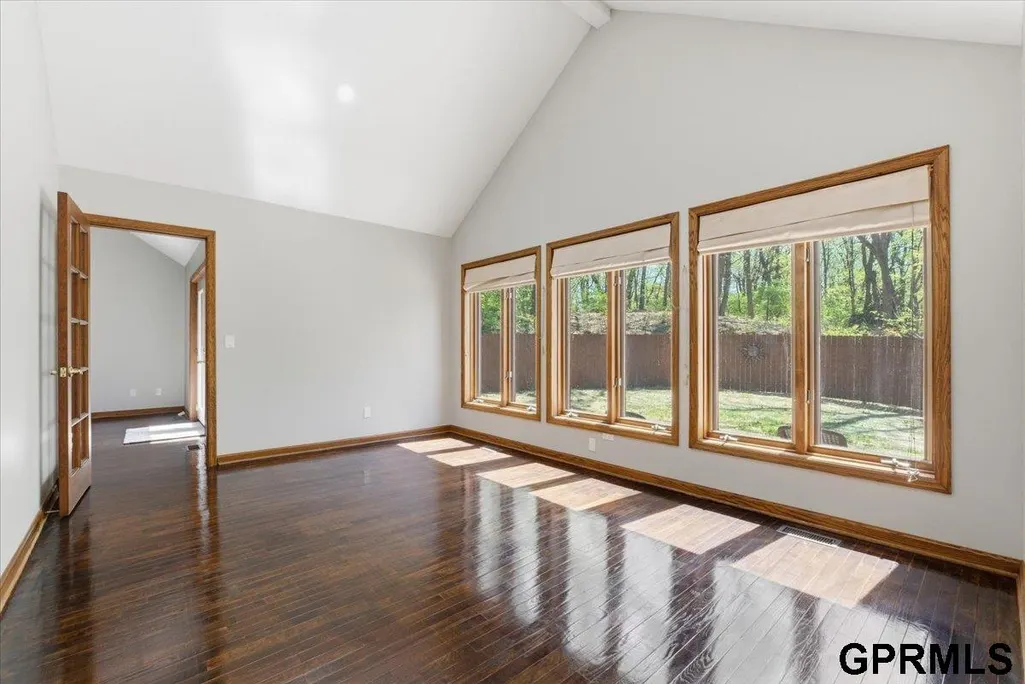
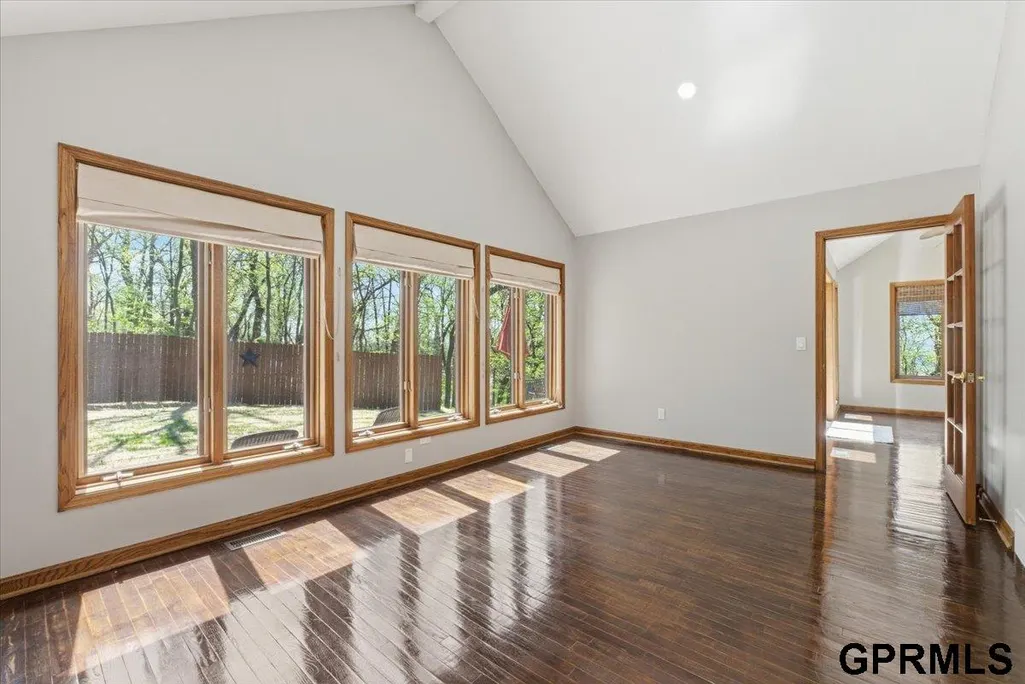
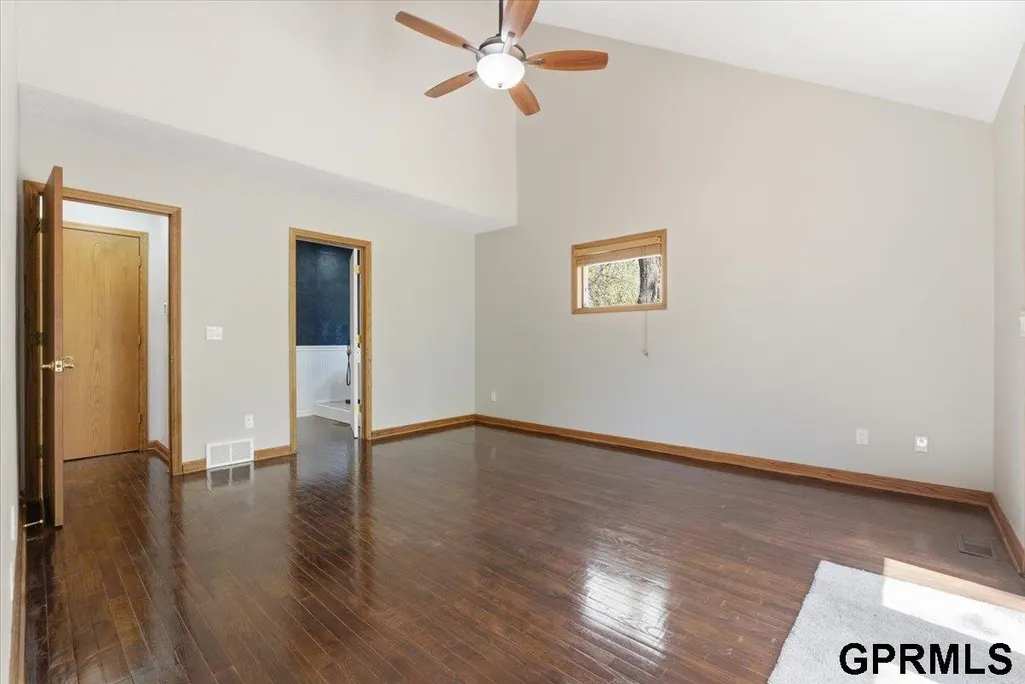
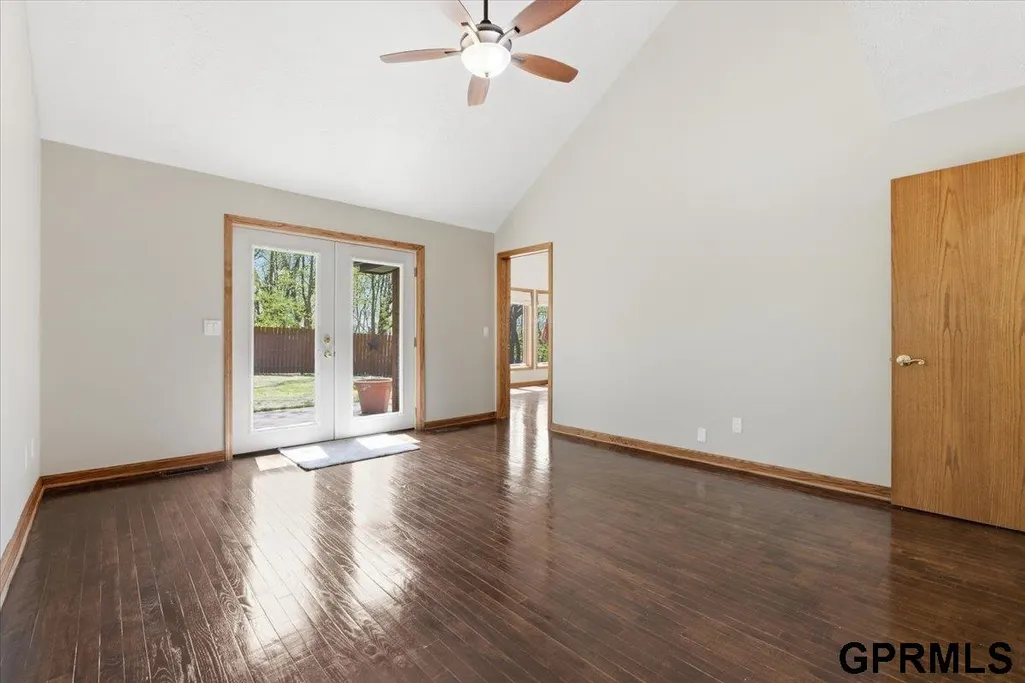
Primary on Main
Address
19677 Deer Run Lane, Council Bluffs, IA
Price
$ 689,900
Property Attributes
- ID#22613818
- TypeSingle Family
- Listing Status PENDING
- CountyPottawattamie
- CityCouncil Bluffs
- AreaPottawattamie
- NeighborhoodLEWIS TWP-DEER RUN PARTITION LT 8
- Zip51503
- Style
- Year Built1991
- Taxes$ 5628
- Price$ 689,900
- Bedrooms3
- Full Bathrooms4
- Half Bathrooms0
- Sqr Footage6218
- Lot Size1.49 Acres
Data Source:
Great Plains Regional MLS
Property Description
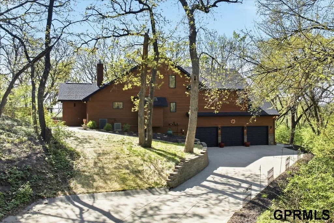
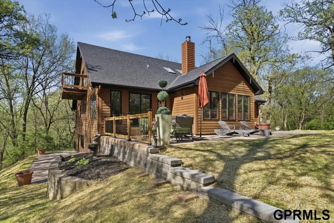
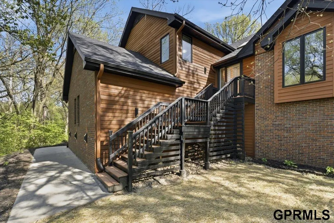
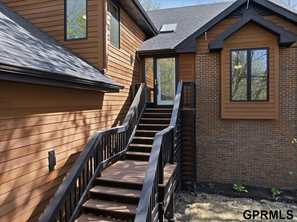
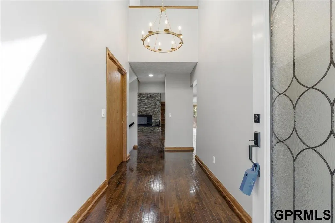
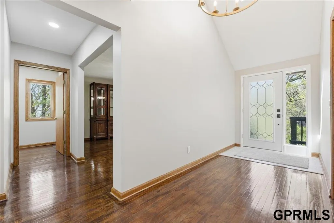
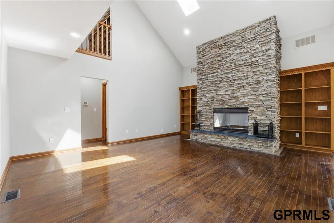
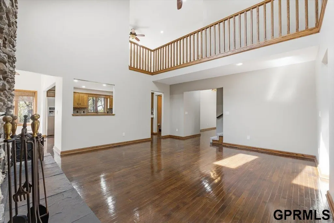
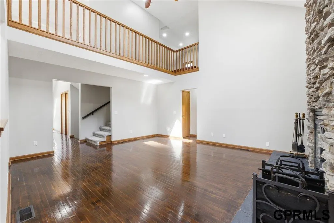
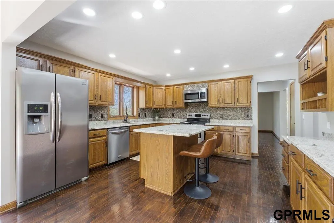
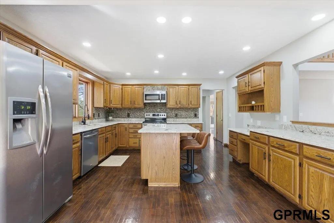
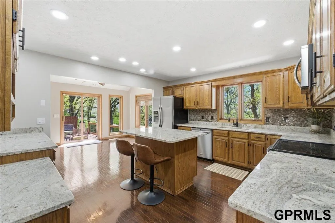
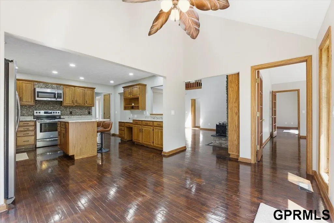
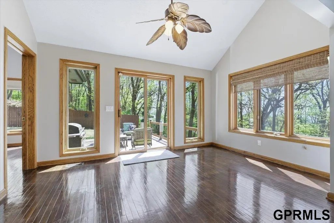
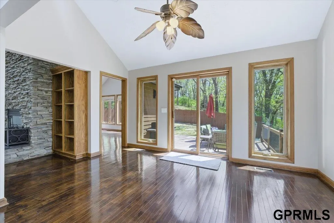
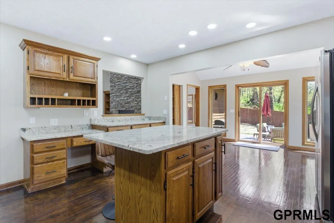
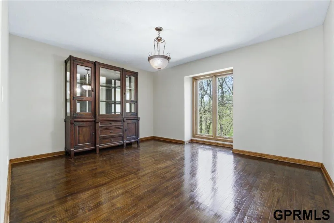
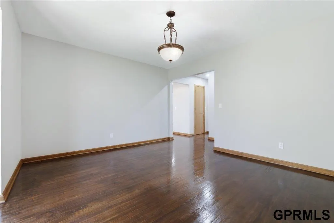
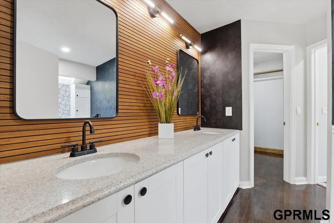
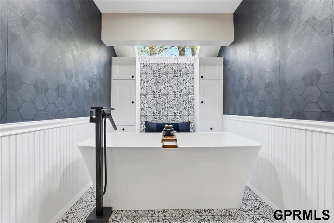
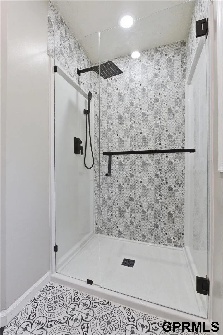
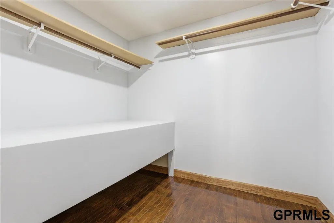
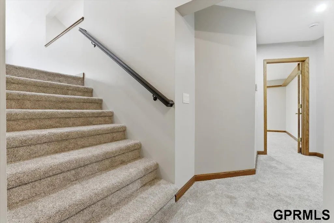
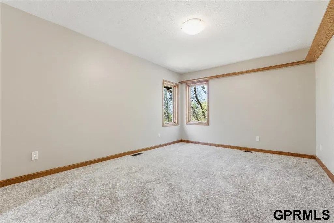
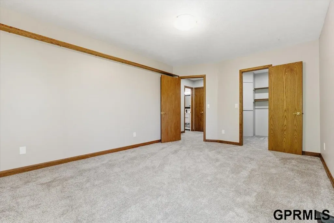
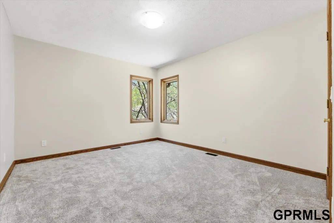
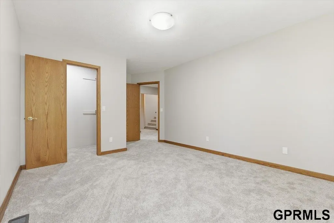
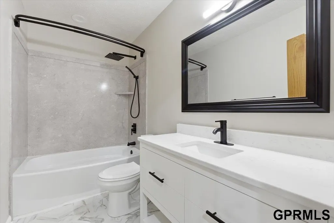
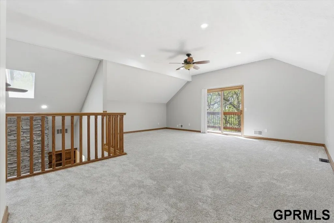
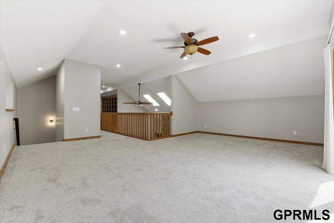
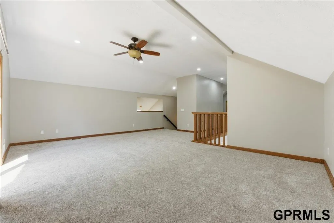
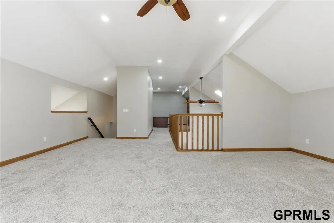
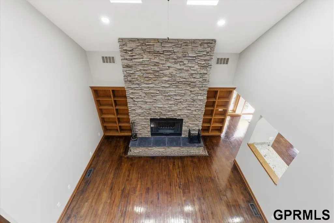
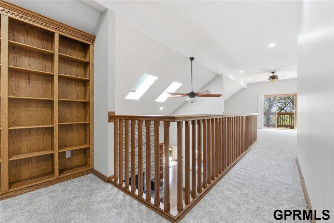
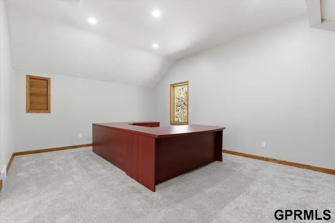
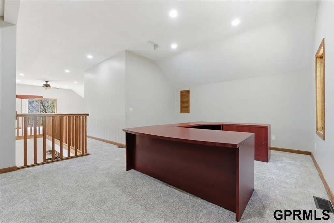
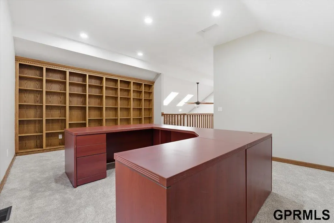
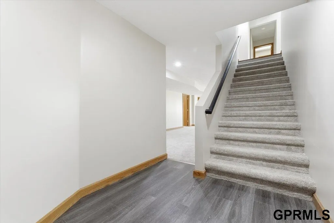
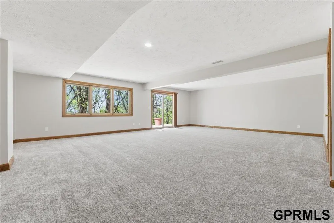
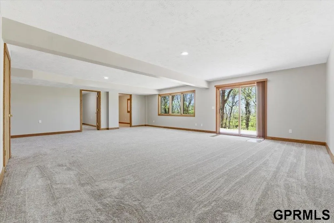
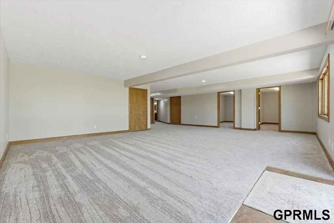
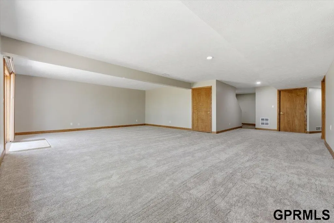
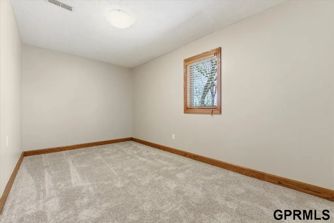
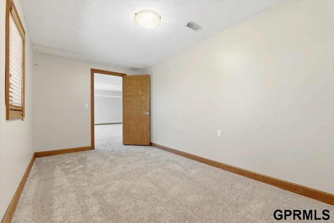
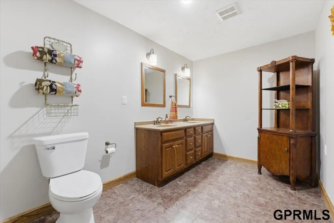
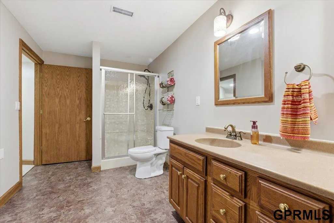
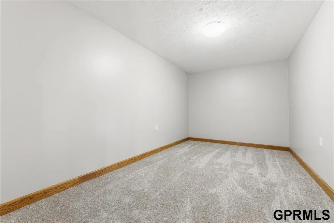
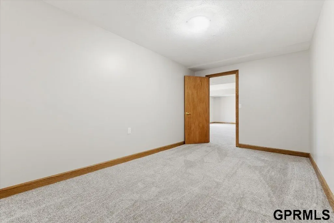
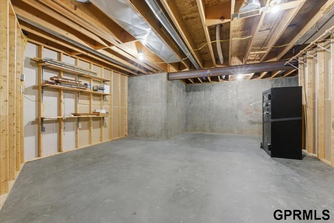
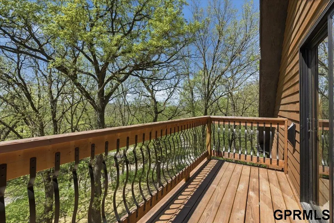
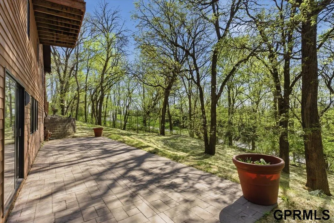
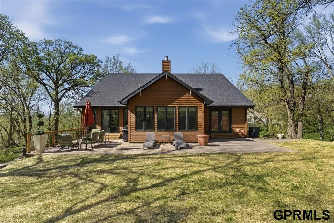
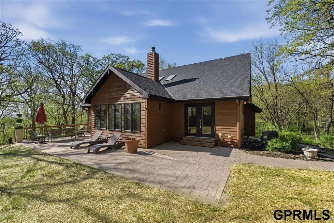
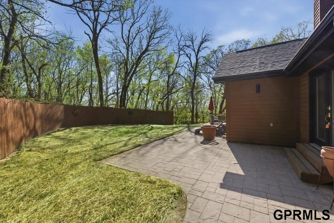
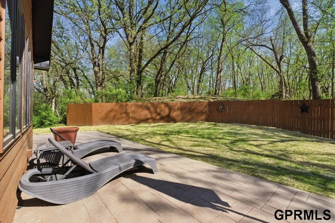
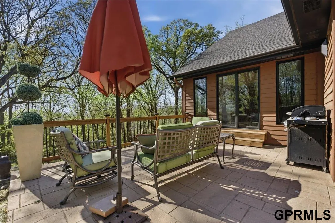
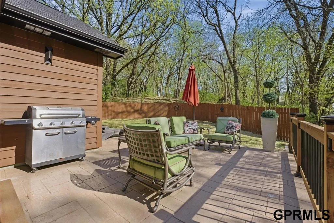
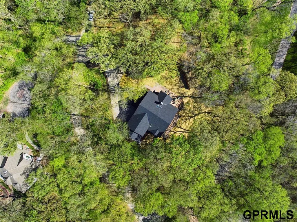
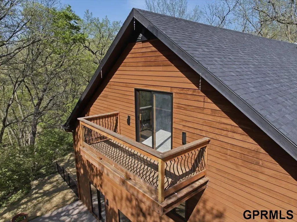
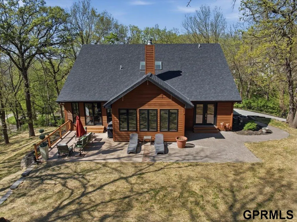
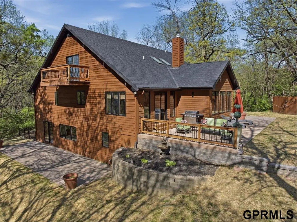
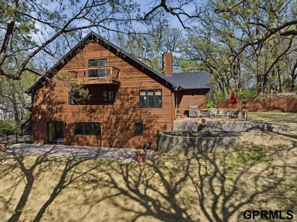
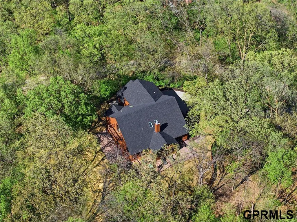
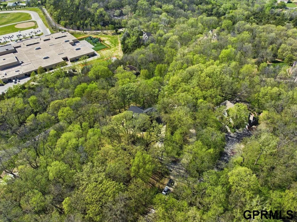
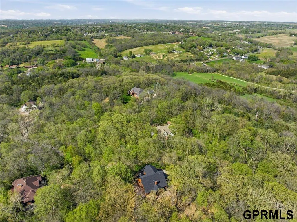
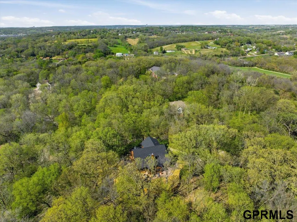
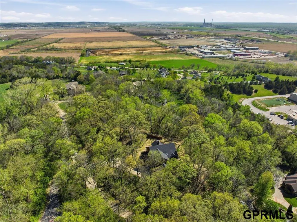
Private wooded retreat offering refined luxury living on 1.49 acres in Council Bluffs. Tucked into a serene natural setting, this 5018 sq ft residence blends privacy, scale, and function with thoughtfully designed indoor and outdoor living spaces. The main level features open-concept living with expansive windows framing wooded views, rich hardwood flooring, and a striking stone fireplace as the focal point. The gourmet kitchen offers a large island, abundant cabinetry, and seamless flow for everyday living and entertaining. With 3+ bedrooms and 3.5 bathrooms, the layout provides flexibility for a variety of living needs. The finished lower level expands usable space, ideal for recreation, work-from-home, or guest accommodations. Outdoor living is a standout with over 800+ sq ft combined deck and patio space, designed to maximize the peaceful, tree-lined surroundings. Additional features include: 3-car attached garage. New roof. Established setting with mature trees.
| Elementary School | Middle School | High School |
|---|---|---|
| Lewis Central Elementary School | Lewis Central Middle School | Lewis Central High School |
| Price History | |
|---|---|
| 5/18/2026 | Listed $689,900 |
General Features
| Sewer | Septic Tank |
|---|---|
| Heating | Natural Gas |
| Cooling | Central Air |
| Utilities | Electricity Available |
| Roof | Composition |
| HOA Fee | 600 |
| Garage Spaces | 3 |
| Association Fee Includes | Common Area Maintenance |
| Patio/Porch Features | Porch |
| Construction Materials | Wood Siding |
| Year Built | 1991 |
| Levels | Multi-Level |
| Property Subtype | Single Family Residence |
| Tax Year | 2025 |
| Ownership | Other |
| Assoc Fee Paid Per | Annually |
| County | Pottawattamie |
| New Construction | false |
| Property Type | Residential |
| HOA | true |
| Attached Garage | true |
| Subdivision Name | LEWIS TWP-DEER RUN PARTITION LT 8 |
| Garage Y/N | true |
| Full Baths | 3 |
| Status | PENDING |
| Directions | Harry Langdon Blvd. to Deer Run Lane. Deer Run Lane / Private road up to property. |
| ModificationTimestamp | 2026-05-20T20:08:34.800Z |
| High School | Lewis Central |
| City | Council Bluffs |
| Senior Community Y/N | false |
| High School District | Lewis Central Community |
| MLS Area | Pottawattamie |
| Lot Size Units | Square Feet |
| Carport Y/N | false |
| Elementary School | Lewis Central |
| Tax Annual Amount | 5628 |
| Middle/Junior High School | Lewis Central |
| Property Condition | Not New and NOT a Model |
| Building Area Units | Square Feet |
| Primary Bedroom Level | Main Floor |
| Living Area Units | Square Feet |
| Standard Status | Pending |
| Occupancy Type | Owner |
| Middle/Junior School District | Lewis Central Community |
| Elementary School District | Lewis Central Community |
| Legal Description | LEWIS TWP-DEER RUN PARTITION LT 8 |
Interior Features
| Interior Amenities | High Ceilings |
|---|---|
| Basement | Walk-Out Access |
| Flooring | Carpet |
| Total Fireplaces | 1 |
| Basement (Y/N) | true |
| Air Conditioning Y/N | true |
| Heating Y/N | true |
| Window Features | LL Daylight Windows |
| Fireplace Y/N | true |
| Above Grade Finished Area | 3153 |
| 1/4 Baths | 1 |
| Total Bedrooms | 3 |
| Below Grade Finished Area | 3065 |
| Main Level Bathrooms | 2 |
| Below Grade Finished Area Unit Type | Square Feet |
| LivingAreaSource | Assessor |
| Above Grade Finished Area Unit Type | Square Feet |
| Total Baths | 4 |
| RoomBasementArea | 1865 |
| Bedroom 3 Level | 2nd Floor |
| Second Bedroom Level | 2nd Floor |
Exterior Features
| Exterior Amenities | Sprinkler System |
|---|---|
| Fencing | None |
| Parking Features | Attached |
| Lot Features | Over 1 up to 5 Acres |
| Water Source | Well |
| Total Parking | 3 |
| Foundation Details | Other |
| Building Area Total | 6218 |
| Lot Dimensions | 1.49 AC ML |
| Lot Size Acres | 1.49 |
| Road Surface Type | Paved |
| Lot Size Source | Assessor |
| Covered Spaces | 3 |
| Road Frontage Type | Private Road |
Amenities
- Foreclosure
- Views
- Short Sale
- New Construction
- Adult 55+
- Lease To Own
- No HOA Fees
- Furnished
- Primary On Main
- Air Conditioning
- Seller Finance
- Green
- Fixer Upper
- Horse
- Golf
- Fireplace
- Deck
- Garage
- Basement
- Pool
Property vs Single Family Average in 51503
Price
Taxes
Year Built
 This data is from various Participants of the Great Plains REALTORS® Multiple Listing Service Inc Internet Data Exchange; is for consumers personal, non-commercial use and may not be used for any purpose other than to identify prospective properties consumers may be interested in purchasing; the listing broker is listed on each listing; the information is deemed reliable but not guaranteed, and is copyrighted ©2026 Great Plains REALTORS® Multiple Listing Service, Inc. Information is
