
Open House Thu, Sep 24th 05:00 PM - 06:00 PM - Primary on Main



Address
14011 Brush Creek Place, Roca, NE
Price
$ 1,825,000
Property Attributes
- ID#22613965
- TypeSingle Family
- Listing Status ACTIVE
- CountyLancaster
- CityRoca
- AreaLancaster
- NeighborhoodBrush Creek Place
- Zip68430
- StyleTraditional
- Year Built2011
- Taxes$ 12821
- Price$ 1,825,000
- Bedrooms7
- Full Bathrooms7
- Half Bathrooms0
- Sqr Footage7036
- Lot Size3.38 Acres
Data Source:
Great Plains Regional MLS
Property Description
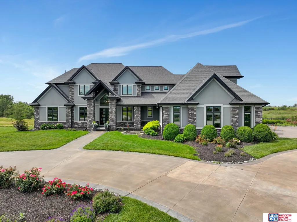
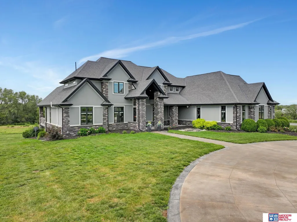
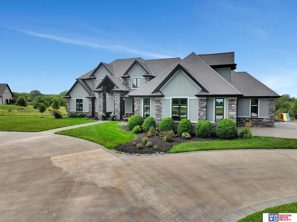
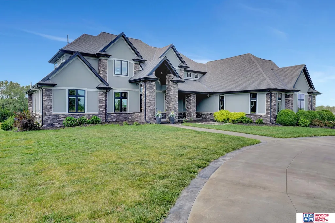
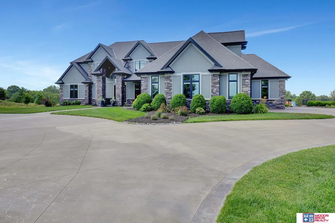
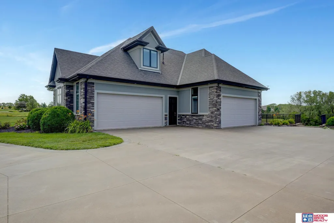
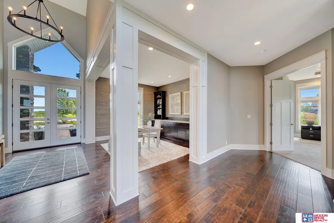
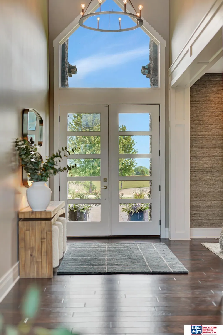
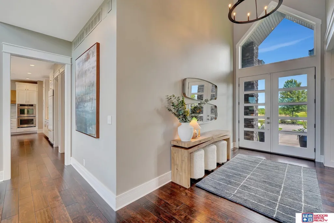
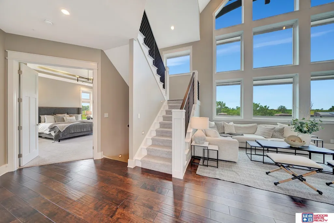
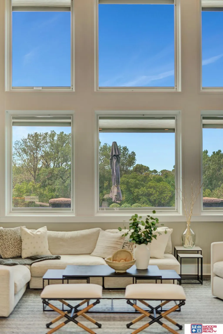
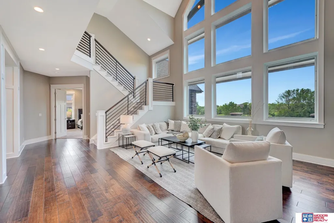
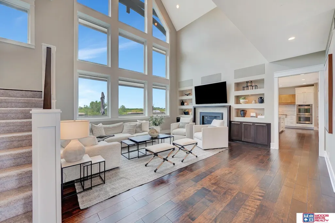
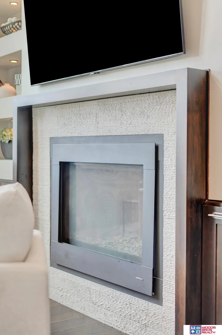
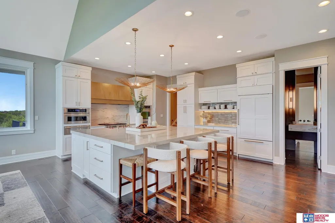
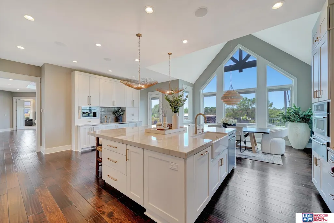
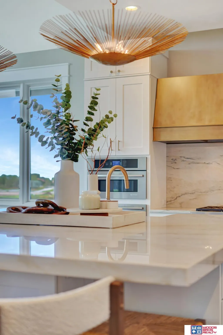
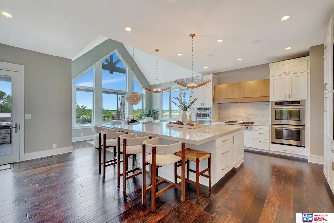
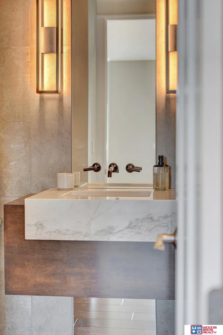
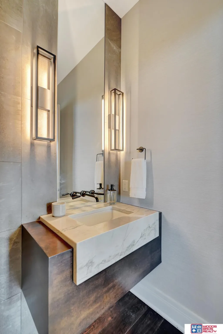
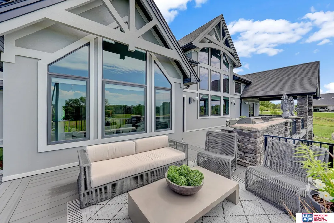
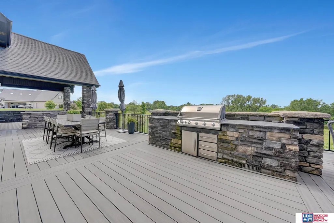
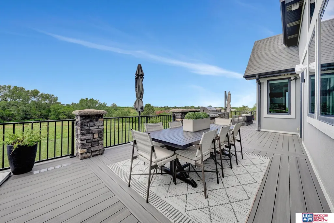
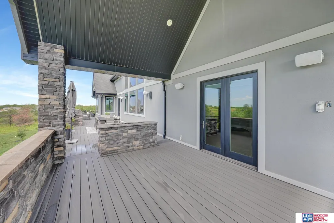
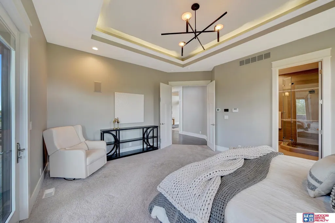
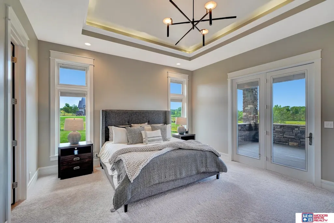
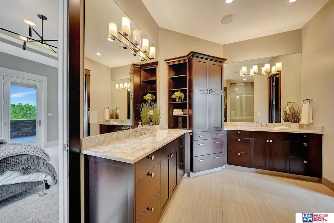
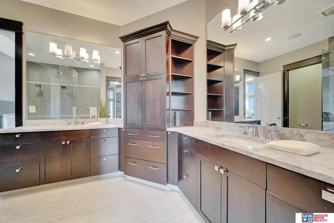
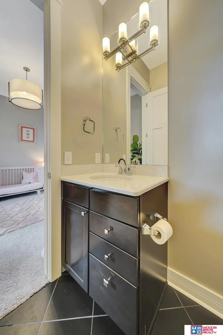
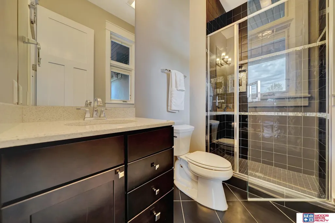
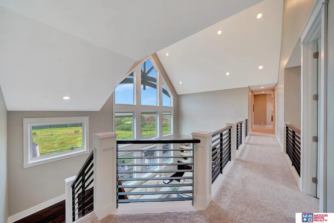
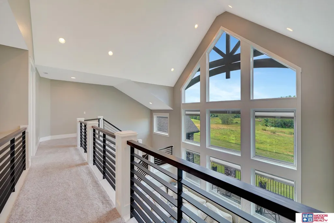
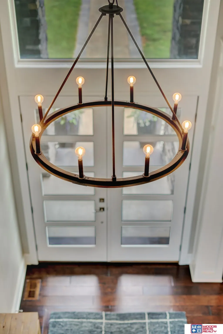
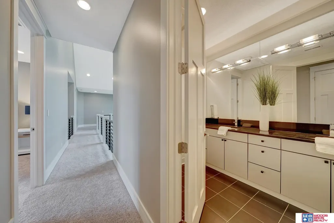
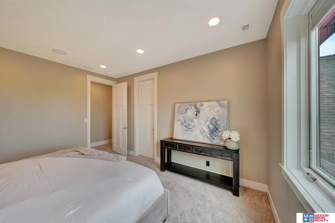
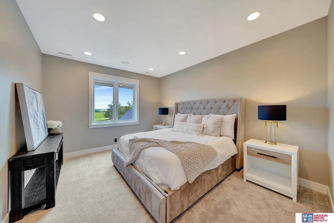
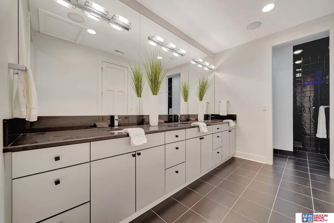
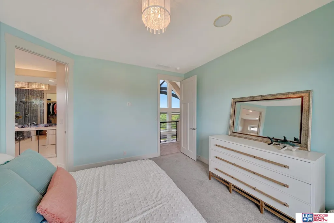
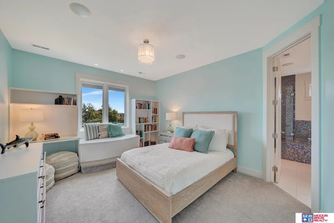
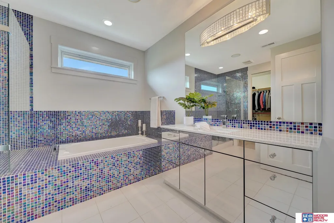
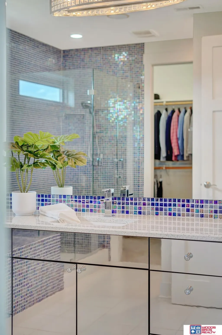
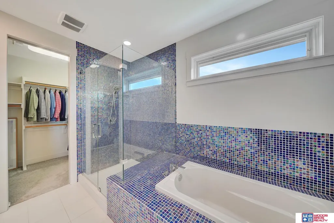
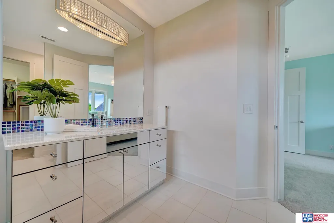
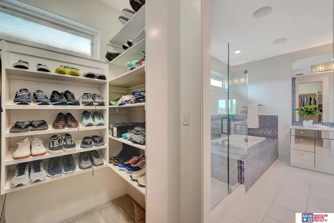
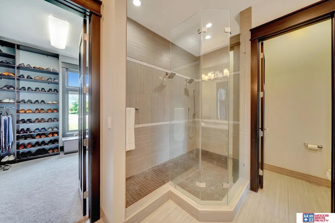
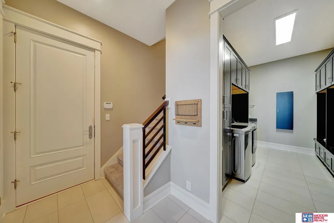
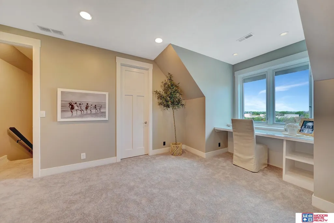
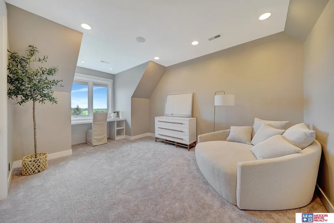
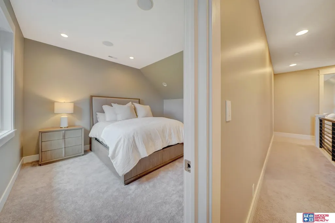
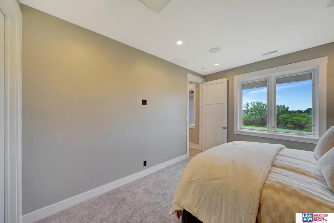
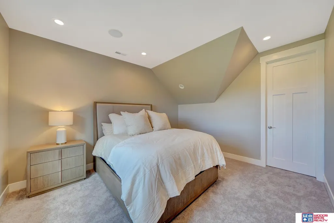
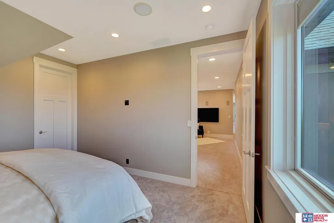
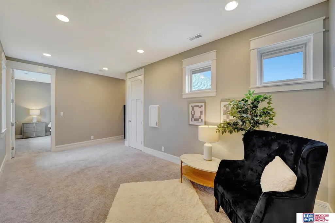
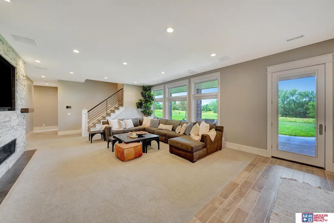
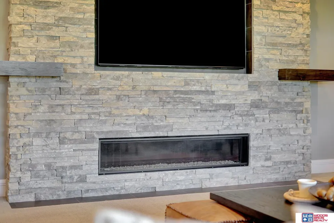
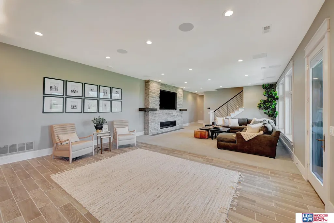
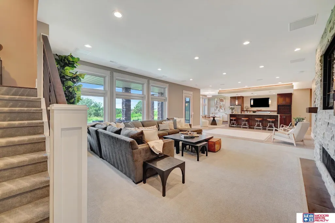
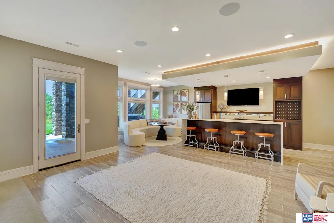
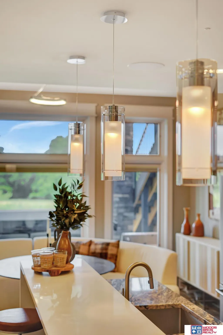
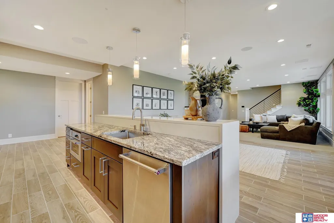
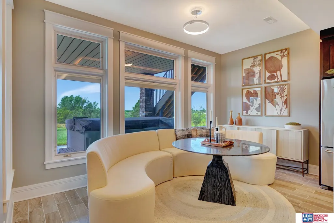
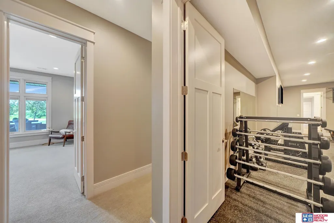
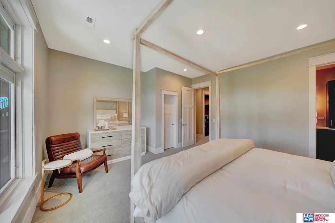
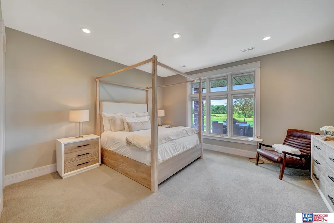
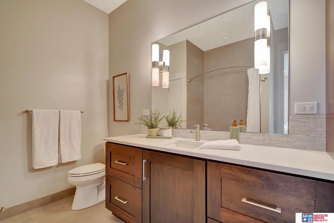
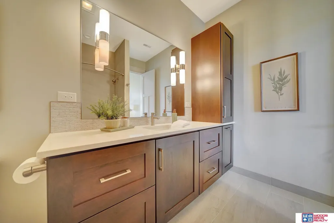
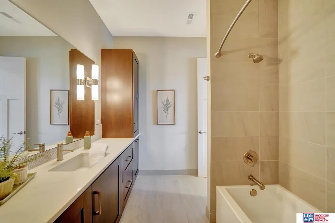
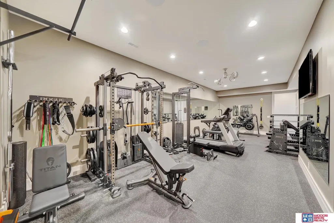
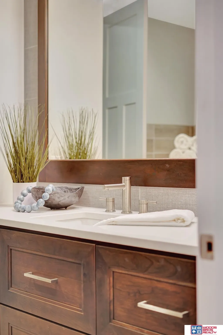
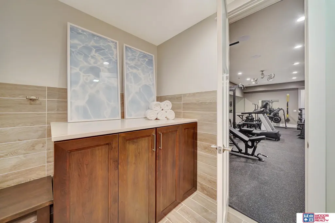
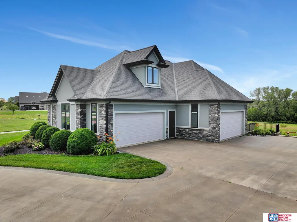
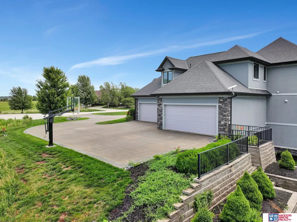
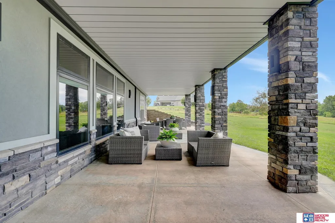
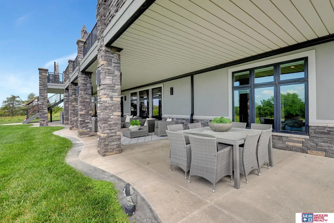
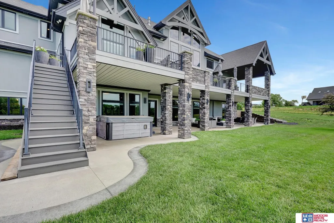
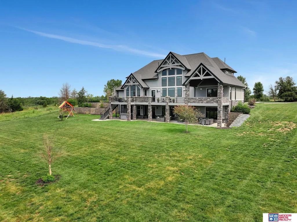
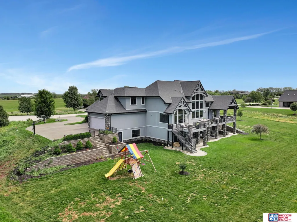
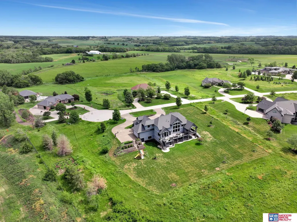
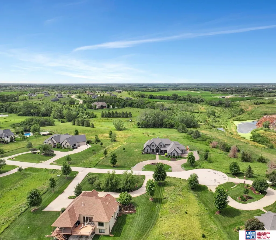
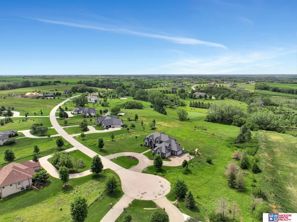
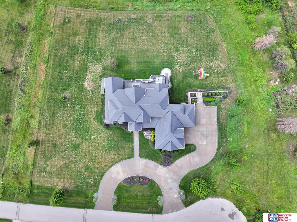
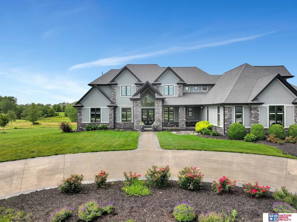
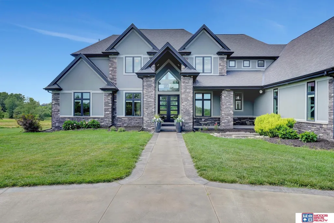
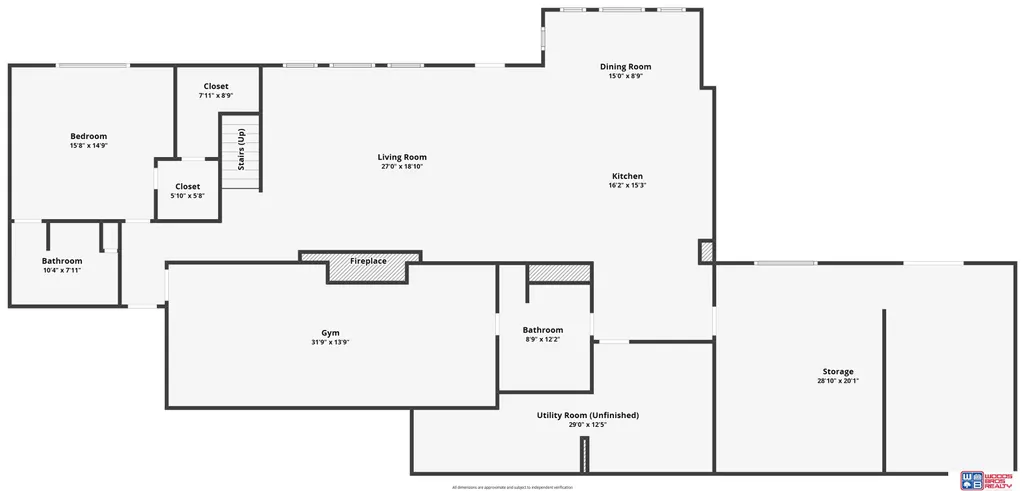
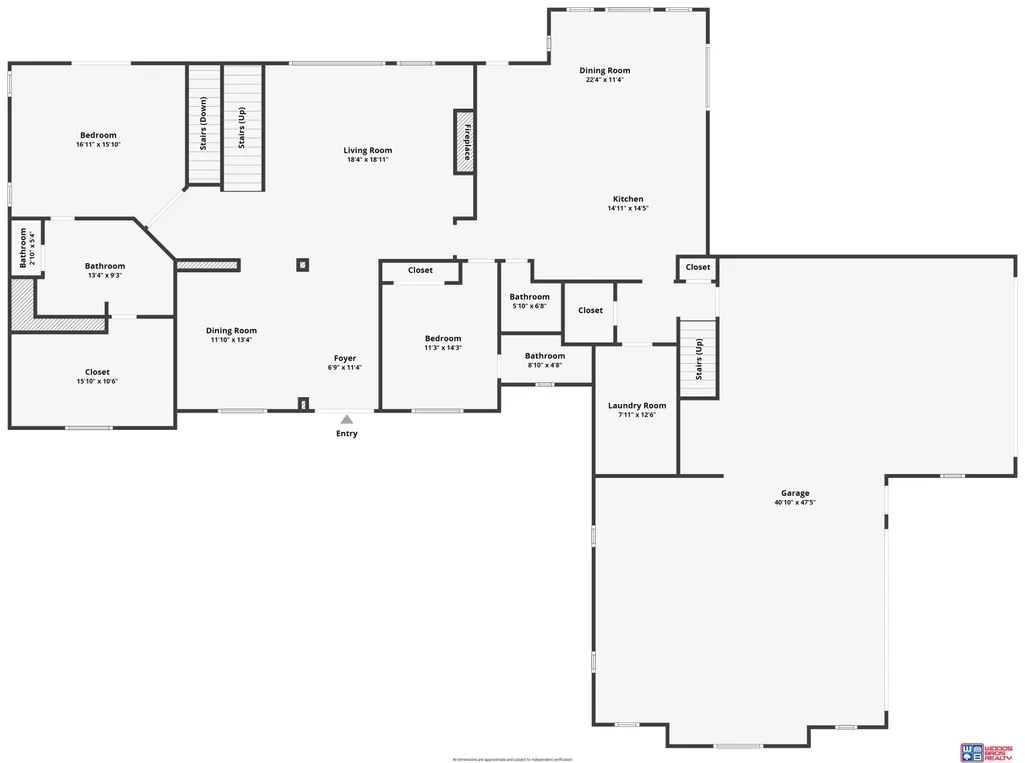
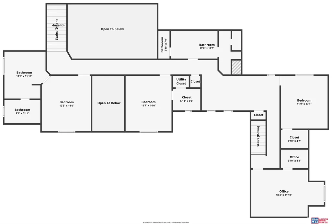
VERY MOTIVATED SELLER! Tucked away on a private 3.38-acre lot in Brush Creek Estates, this luxury dream home offers over 7000 SF of high-end finishes & thoughtful design throughout. The main level features a soaring great room with expansive windows, custom iron stair rail, and fireplace. The chef’s kitchen includes top-tier appliances, a stunning island, and a custom coffee bar with Miele machine, ice maker, mini fridge, and sink. Also on the main level: den, primary suite, second ensuite, powder room, laundry, and drop zone. Upstairs offers four bedrooms (including another ensuite), loft, and a uniquely designed bath with a 3- sink vanity and 3 showers. The walkout basement boasts a full bar, family room with fireplace, 7th bedroom with full bath, exercise room, second laundry, and additional bath. Outdoor living shines with a spacious deck, built-in grill, fire wall, and peaceful patio—just minutes from South Lincoln amenities. A perfect blend of privacy, space, and sophistication.
| Elementary School | Middle School | High School |
|---|---|---|
| Norris Elementary School | Norris Middle School | Norris High School |
| Price History | |
|---|---|
| 5/20/2026 | Listed $1,875,000 |
| 7/27/2026 | 3$1,825,000 |
General Features
| Sewer | Septic Tank |
|---|---|
| Heating | Natural Gas |
| Cooling | Central Air |
| Roof | Composition |
| Appliances | Oven |
| HOA Fee | 750 |
| Garage Spaces | 4 |
| Association Fee Includes | Snow Removal |
| Patio/Porch Features | Covered Deck |
| Architectural Style | Traditional |
| Year Built | 2011 |
| Levels | One and One Half |
| Property Subtype | Single Family Residence |
| Tax Year | 2025 |
| Ownership | Fee Simple |
| Assoc Fee Paid Per | Annually |
| County | Lancaster |
| New Construction | false |
| Property Type | Residential |
| HOA | true |
| Attached Garage | true |
| Subdivision Name | Brush Creek Place |
| Garage Y/N | true |
| Full Baths | 2 |
| Status | ACTIVE |
| Directions | Please use GPS. |
| ModificationTimestamp | 2026-09-18T19:40:59.800Z |
| High School | Norris |
| City | Roca |
| Senior Community Y/N | false |
| High School District | Norris |
| MLS Area | Lancaster |
| Lot Size Units | Square Feet |
| Carport Y/N | false |
| Spa Features | Hot Tub/Spa |
| Elementary School | Norris |
| Tax Annual Amount | 12821.08 |
| Middle/Junior High School | Norris |
| Property Condition | Not New and NOT a Model |
| Building Area Units | Square Feet |
| Primary Bedroom Level | Main Floor |
| Living Area Units | Square Feet |
| Standard Status | Active |
| Occupancy Type | Owner |
| Middle/Junior School District | Norris |
| Elementary School District | Norris |
| Legal Description | BRUSH CREEK ESTATES, LOT 7 |
Interior Features
| Interior Amenities | Exercise Room |
|---|---|
| Basement | Egress |
| Total Fireplaces | 2 |
| Fireplace Features | Direct-Vent Gas Fire |
| Kitchen Level | Main Floor |
| Basement (Y/N) | true |
| Air Conditioning Y/N | true |
| Heating Y/N | true |
| Fireplace Y/N | true |
| Above Grade Finished Area | 4636 |
| Half Baths | 2 |
| 3/4 Baths | 3 |
| Total Bedrooms | 7 |
| Below Grade Finished Area | 2400 |
| Living Room Level | Main Floor |
| Main Level Bathrooms | 3 |
| Below Grade Finished Area Unit Type | Square Feet |
| LivingAreaSource | Assessor |
| Above Grade Finished Area Unit Type | Square Feet |
| Total Baths | 7 |
| Primary Bathroom Features | 3/4 |
| Kitchen Area | 630 |
| Kitchen Length | 35 |
| Kitchen Width | 18 |
| RoomBasementArea | 3748 |
| Primary on Main | 126 |
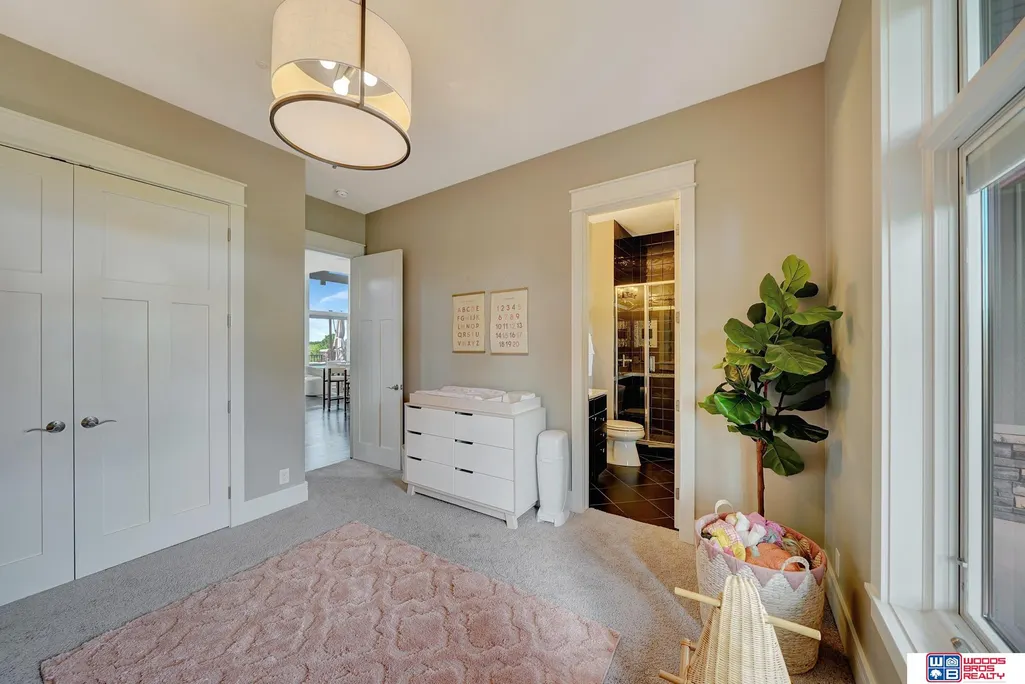
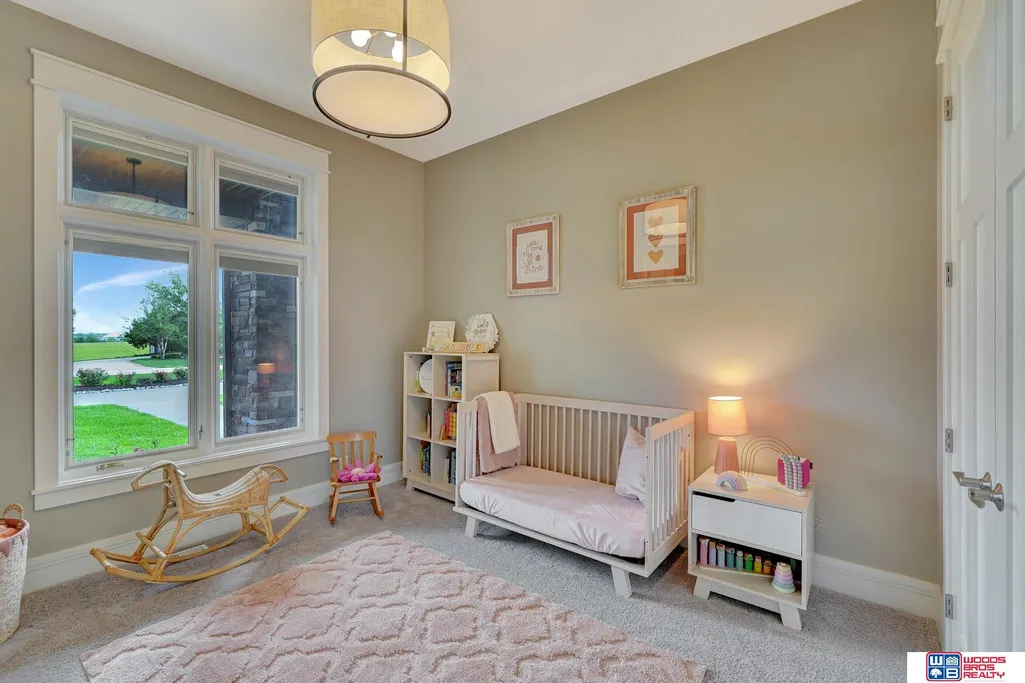
| Second Bedroom Length | 10.5 |
| Second Bedroom Width | 12 |
| Bedroom 3 Area | 186.48 |
| Bedroom 3 Length | 14.8 |
| Bedroom 3 Width | 12.6 |
| Bedroom 4 Area | 177.6 |
| Bedroom 4 Length | 12 |
| Bedroom 4 Width | 14.8 |
| Family Room Area | 587.5 |
| Family Room Length | 23.5 |
| Living Room Area | 430 |
| Living Room Length | 20 |
| Living Room Width | 21.5 |
| Primary Bedroom Area | 221 |
| Primary Bedroom Length | 17 |
| Primary Bedroom Width | 13 |
| Family Room Width | 25 |
| Family Room Level | Basement |
| Bedroom 5 Width | 12 |
| Bedroom 5 Level | 2nd Floor |
| Bedroom 5 Length | 12 |
| Bedroom 5 Area | 144 |
| Bedroom 4 Level | 2nd Floor |
| Bedroom 3 Level | 2nd Floor |
| Second Bedroom Level | Main Floor |
Exterior Features
| Exterior Amenities | Sprinkler System |
|---|---|
| Fencing | None |
| Parking Features | Attached |
| Lot Features | Over 1 up to 5 Acres |
| Water Source | Rural Water |
| Total Parking | 4 |
| Foundation Details | Concrete Perimeter |
| Spa | true |
| Building Area Total | 7036 |
| Lot Dimensions | 344 x 496 x 178 x 578 |
| Lot Size Acres | 3.38 |
| Lot Size Source | Assessor |
| Covered Spaces | 4 |
| Other Equipment | Sump Pump |
Amenities
- Foreclosure
- Views
- Short Sale
- New Construction
- Adult 55+
- Lease To Own
- No HOA Fees
- Furnished
- Primary On Main
- Air Conditioning
- Seller Finance
- Green
- Fixer Upper
- Horse
- Golf
- Fireplace
- Deck
- Garage
- Basement
- Pool
Property vs Single Family Average in 68430
Price
Taxes
Year Built
 This data is from various Participants of the Great Plains REALTORS® Multiple Listing Service Inc Internet Data Exchange; is for consumers personal, non-commercial use and may not be used for any purpose other than to identify prospective properties consumers may be interested in purchasing; the listing broker is listed on each listing; the information is deemed reliable but not guaranteed, and is copyrighted ©2026 Great Plains REALTORS® Multiple Listing Service, Inc. Information is
