
Primary on Main

















Address
6120 N 30 Street, Omaha, NE
Price
$ 200,000
Property Attributes
- ID#22624194
- TypeSingle Family
- Listing Status ACTIVE
- CountyDouglas
- CityOmaha
- AreaDouglas
- NeighborhoodMiller Park Overlook
- Zip68111
- Style
- Year Built1925
- Taxes$ 2702
- Price$ 200,000
- Bedrooms3
- Full Bathrooms1
- Half Bathrooms0
- Sqr Footage2902
- Lot Size0.28 Acres
Data Source:
Great Plains Regional MLS
Property Description
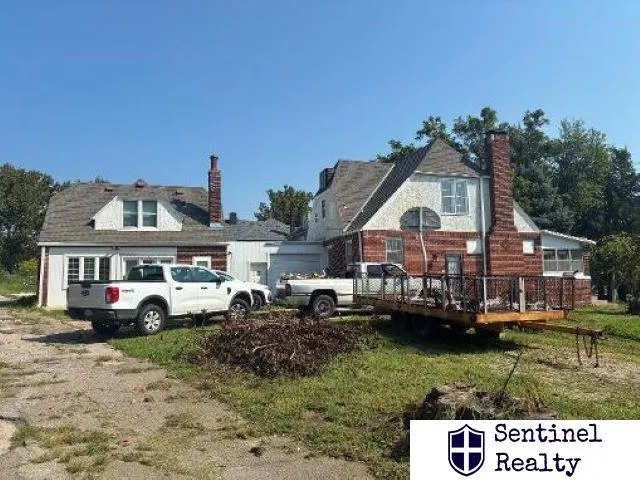
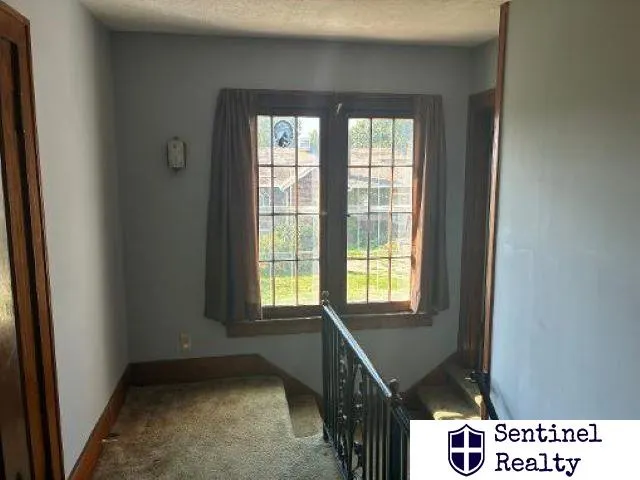
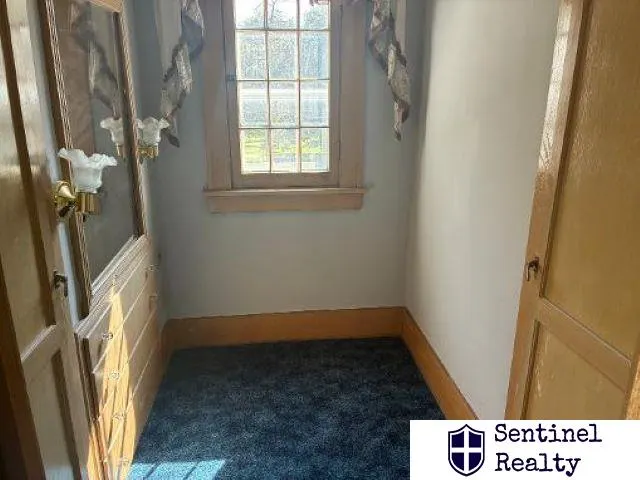
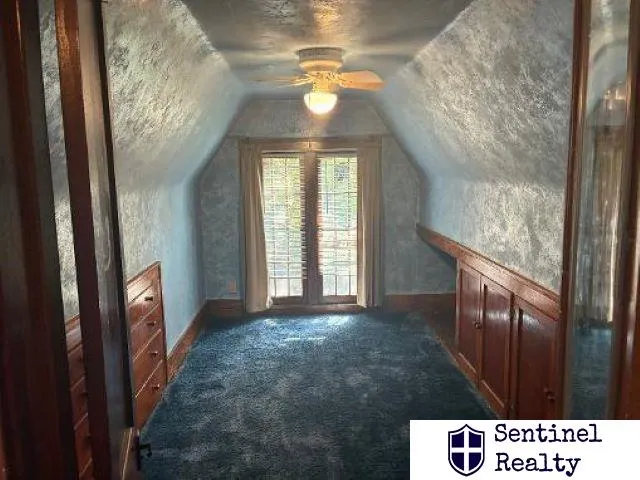
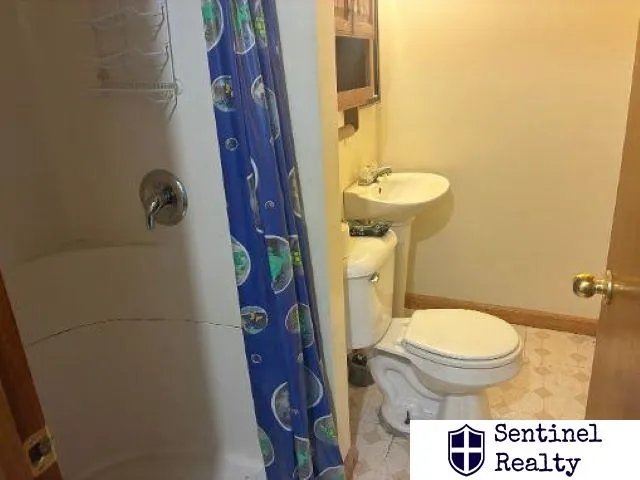
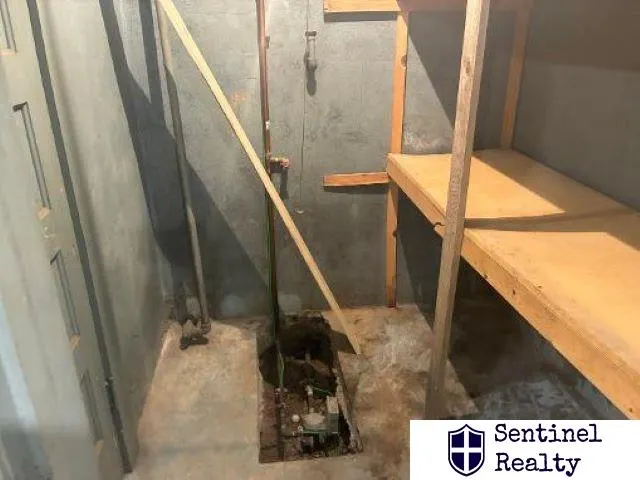
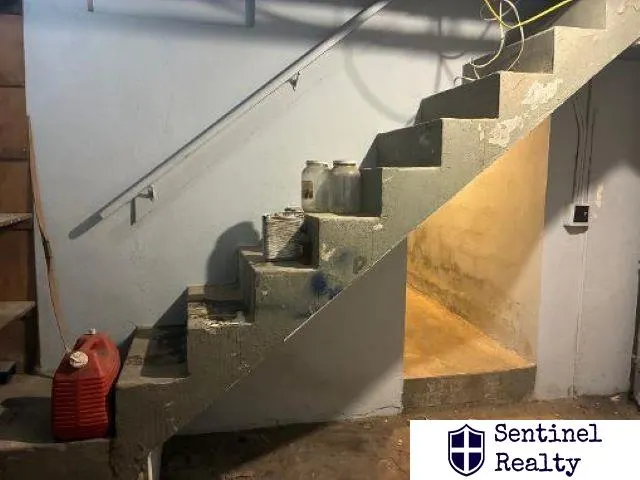
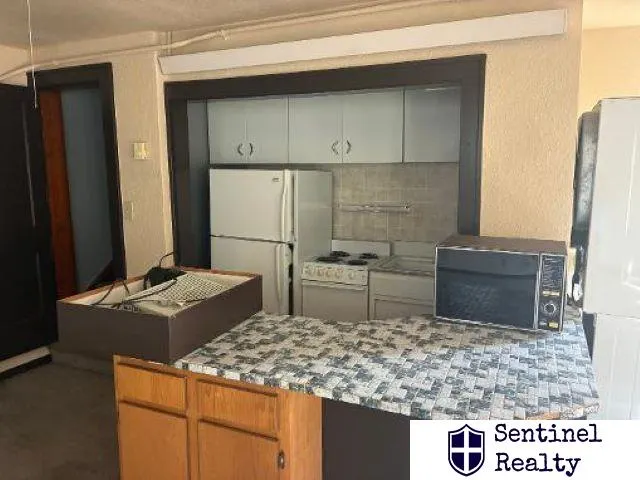
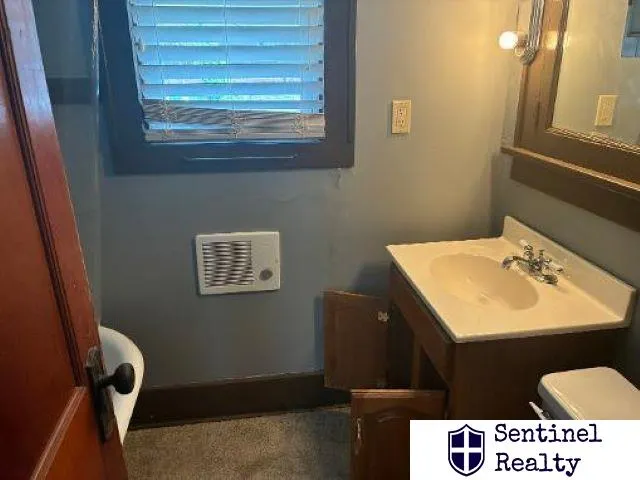
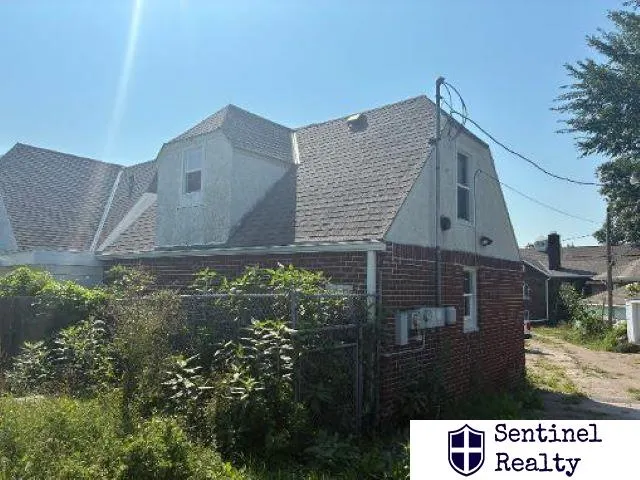
Rare investment and/or development opportunity on North 30th St corridor. It features a primary single family residence paired with a zoning-compliant Accessory Dwelling Unit (ADU). Property owner lived in main home and rented ADU for many years. Property has lots of options and potential. There is potential to subdivide the parcel into two lots while keeping the current zoning. Positioned along N 30th St among mixed-use and higher density parcels, presents potential avenues for multifamily (up to 6 units) and/or possible commercial rezoning. Per the planning department the cost to rezone would be waived for this property. Buyer to verify all zoning, subdivision and development feasibility with the City of Omaha. Property is being sold "as-is."
| Elementary School | Middle School | High School |
|---|---|---|
| Minne Lusa Elementary School | McMillan Middle School | North High School |
| Price History | |
|---|---|
| 8/24/2026 | Listed $200,000 |
General Features
| Sewer | Public Sewer |
|---|---|
| Heating | Natural Gas |
| Cooling | Central Air |
| Roof | Composition |
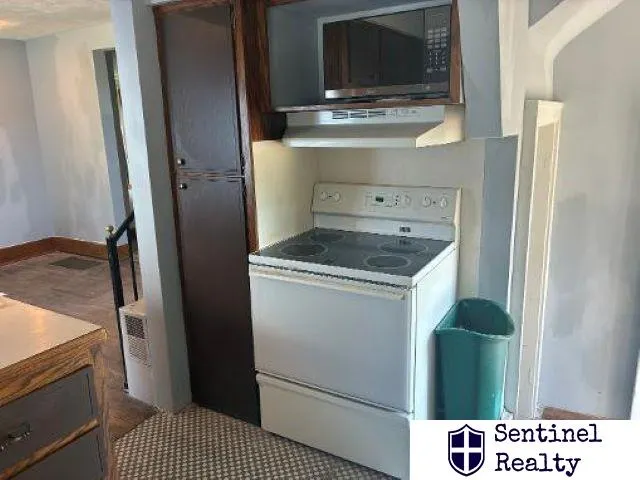
| Appliances | Range |
| Garage Spaces | 1 |
| Patio/Porch Features | Enclosed Porch |
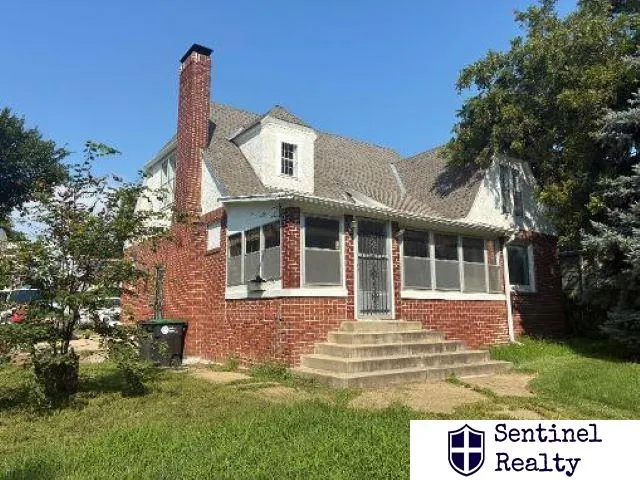
| Construction Materials | Brick |
| Year Built | 1925 |
| Levels | One and One Half |
| Property Subtype | Single Family Residence |
| Tax Year | 2026 |
| Ownership | Fee Simple |
| County | Douglas |
| New Construction | false |
| Property Type | Residential |
| HOA | false |
| Attached Garage | true |
| Subdivision Name | Miller Park Overlook |
| Garage Y/N | true |
| Other Structures | Guest House |
| Full Baths | 2 |
| Status | ACTIVE |
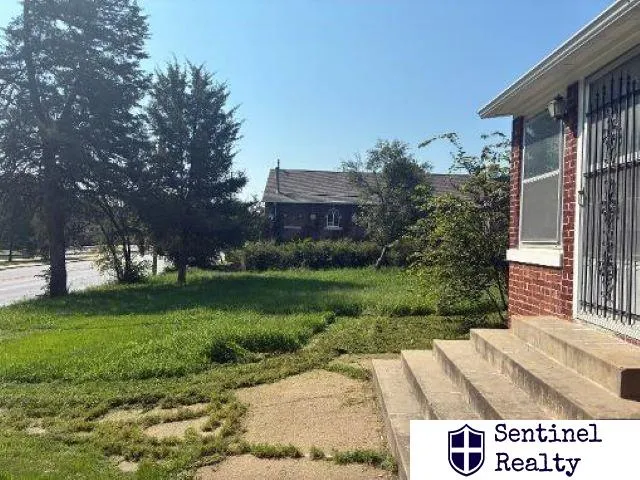
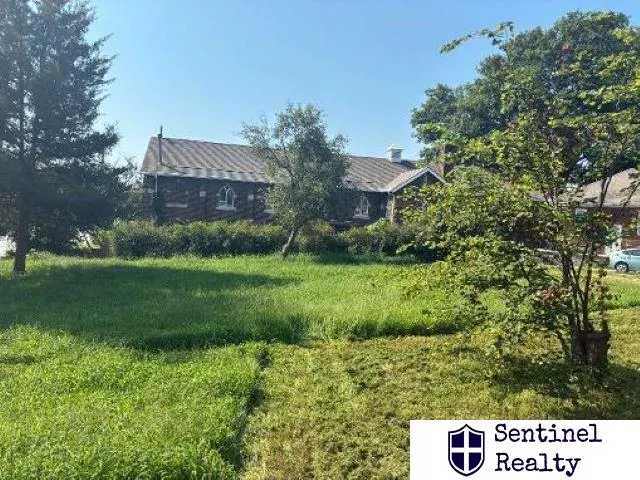
| Directions | The property is on N 30th Street across form Miller Park and just north of church. |
| ModificationTimestamp | 2026-08-29T06:02:43.900Z |
| High School | North |
| City | Omaha |
| Senior Community Y/N | false |
| High School District | Omaha |
| MLS Area | Douglas |
| Lot Size Units | Square Feet |
| Lot Size Square Feet | 12376 |
| Carport Y/N | false |
| Elementary School | Minne Lusa |
| Tax Annual Amount | 2702 |
| Middle/Junior High School | McMillan |
| Property Condition | Not New and NOT a Model |
| Building Area Units | Square Feet |
| Primary Bedroom Level | Main Floor |
| Living Area Units | Square Feet |
| Standard Status | Active |
| Occupancy Type | Vacant |
| Middle/Junior School District | Omaha |
| Elementary School District | Omaha |
| Legal Description | Miller Park Overlook Lot 4 Block 1 Irreg Lts 2-3 & 4 |
Interior Features
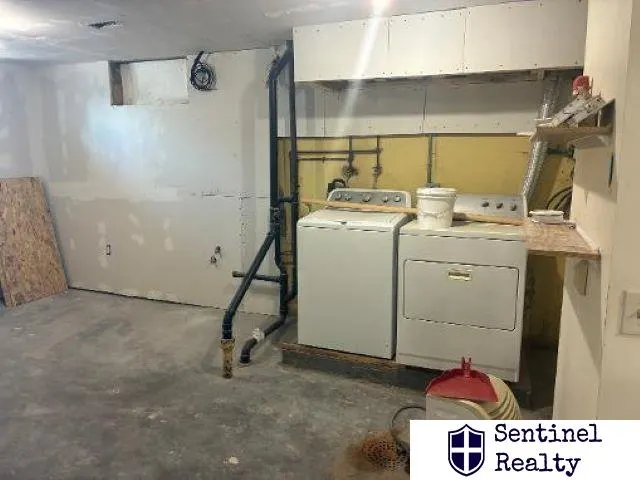
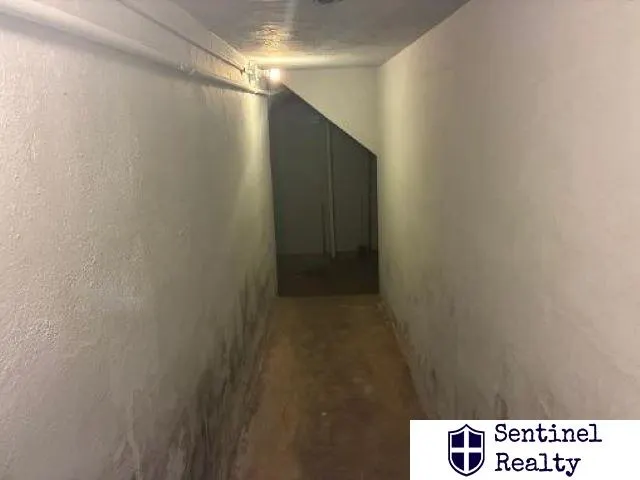
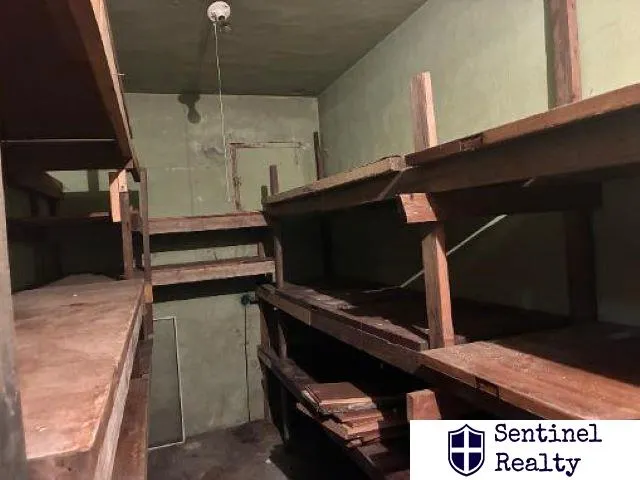
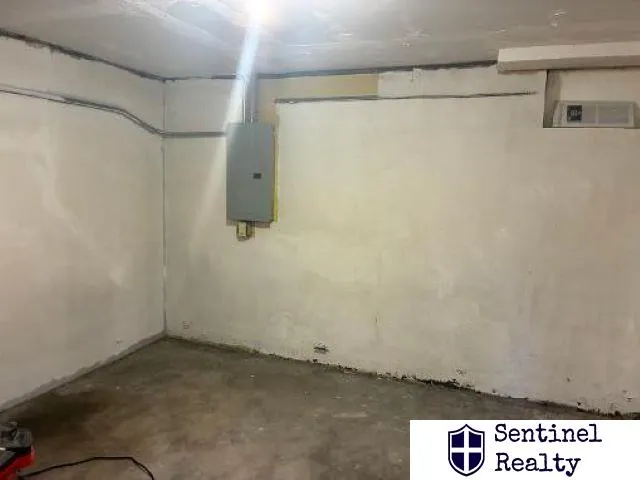
| Basement | Full |
|---|---|
| Flooring | Carpet |
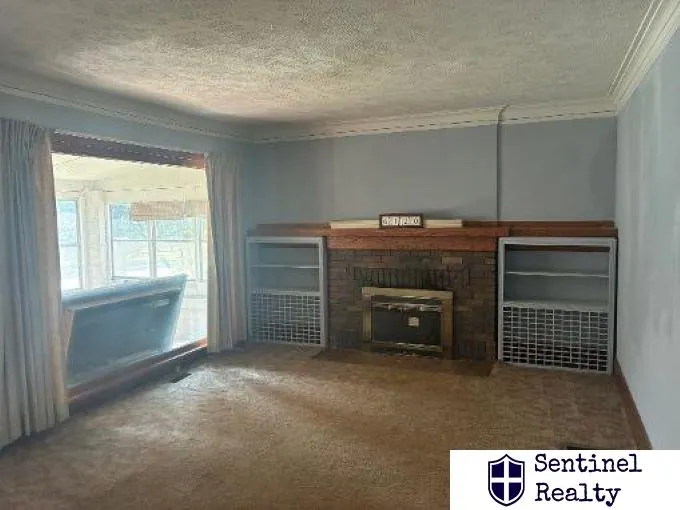
| Total Fireplaces | 1 |
| Kitchen Level | Main Floor |
| Basement (Y/N) | true |
| Air Conditioning Y/N | true |
| Heating Y/N | true |
| Fireplace Y/N | true |
| Above Grade Finished Area | 1768 |
| Total Bedrooms | 3 |
| Below Grade Finished Area | 1134 |
| Living Room Level | Main Floor |
| Below Grade Finished Area Unit Type | Square Feet |
| LivingAreaSource | Assessor |
| Above Grade Finished Area Unit Type | Square Feet |
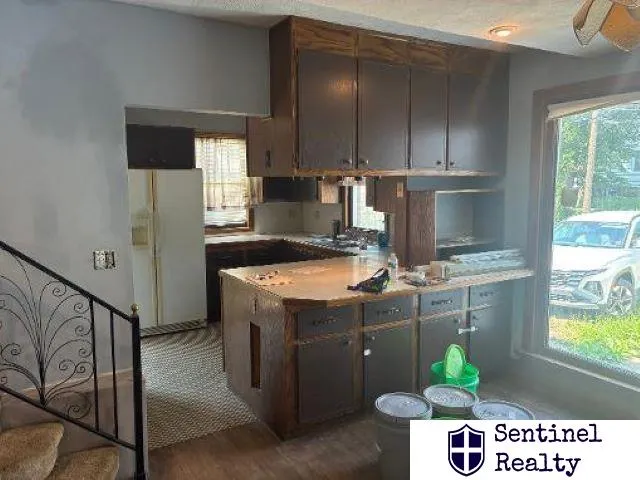
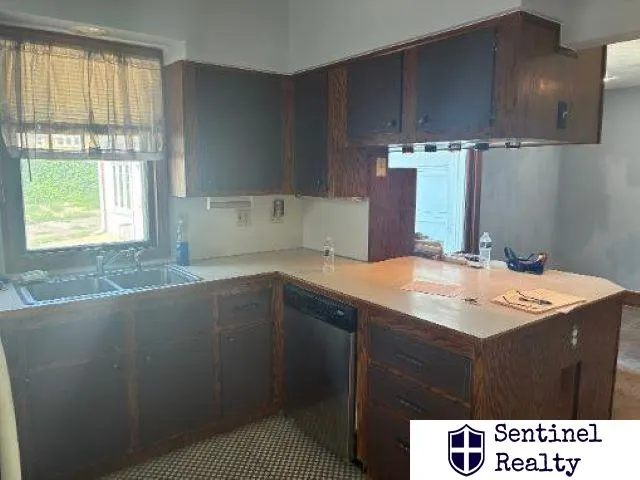
| Kitchen Features | Ceramic Tile Floor |
| Total Baths | 1 |
| Living Room Features | Wall/Wall Carpeting |
| Bedroom 3 Features | Vinyl Floor |
| Bedroom 2 Features | Wall/Wall Carpeting |
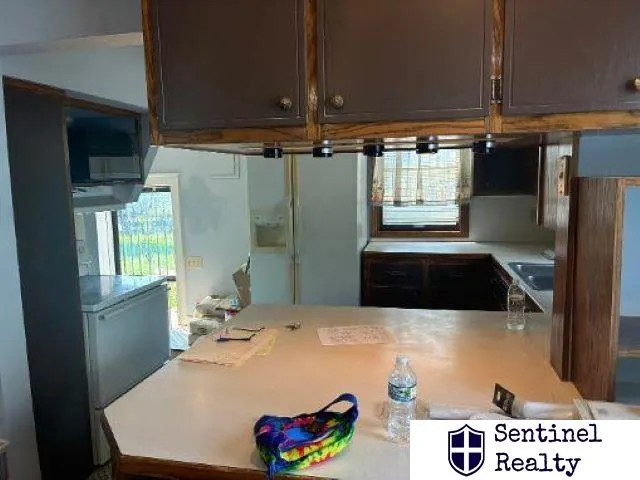
| Kitchen Area | 144 |
| Kitchen Length | 12 |
| Kitchen Width | 12 |
| RoomBasementArea | 1164 |
| Primary on Main | 351 |
| Second Bedroom Length | 27 |
| Second Bedroom Width | 13 |
| Bedroom 3 Area | 77 |
| Bedroom 3 Length | 11 |
| Bedroom 3 Width | 7 |
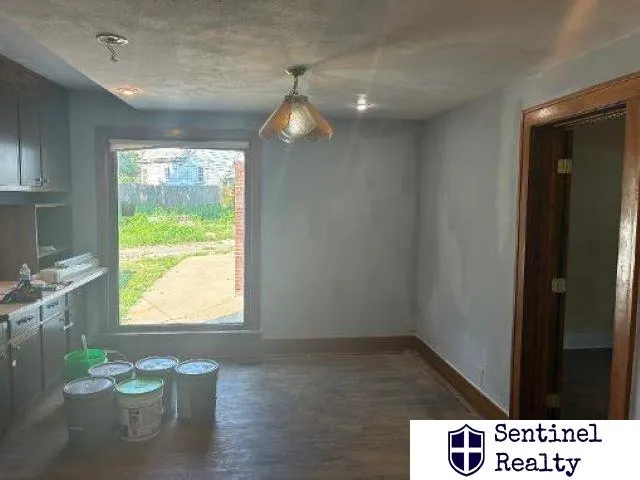
| Family Room Area | 143 |
| Family Room Length | 11 |
| Living Room Area | 646 |
| Living Room Length | 34 |
| Living Room Width | 19 |
| Primary Bedroom Area | 180 |
| Primary Bedroom Features | Wood Floor |
| Primary Bedroom Length | 15 |
| Primary Bedroom Width | 12 |
| Family Room Width | 13 |
| Family Room Level | 2nd Floor |
| Family Room Features | Wall/Wall Carpeting |
| Bedroom 3 Level | 2nd Floor |
| Second Bedroom Level | 2nd Floor |
Exterior Features
| Fencing | None |
|---|---|
| Lot Features | Over 1/4 up to 1/2 Acre |
| Water Source | Public |
| Total Parking | 1 |
| Lot Size Area | 12376 |
| Foundation Details | Block |
| Building Area Total | 2902 |
| Lot Dimensions | irreg |
| Lot Size Acres | 0.28 |
| Lot Size Source | Assessor |
| Covered Spaces | 1 |
Amenities
- Foreclosure
- Views
- Short Sale
- New Construction
- Adult 55+
- Lease To Own
- No HOA Fees
- Furnished
- Primary On Main
- Air Conditioning
- Seller Finance
- Green
- Fixer Upper
- Horse
- Golf
- Fireplace
- Deck
- Garage
- Basement
- Pool
Property vs Single Family Average in 68111
Price
Taxes
Year Built
 This data is from various Participants of the Great Plains REALTORS® Multiple Listing Service Inc Internet Data Exchange; is for consumers personal, non-commercial use and may not be used for any purpose other than to identify prospective properties consumers may be interested in purchasing; the listing broker is listed on each listing; the information is deemed reliable but not guaranteed, and is copyrighted ©2026 Great Plains REALTORS® Multiple Listing Service, Inc. Information is
