
New Construction













Address
8701 N 177th Street, Bennington, NE
Price
$ 453,994
Property Attributes
- ID#22626672
- TypeSingle Family
- Listing Status ACTIVE
- CountyDouglas
- CityBennington
- AreaDouglas
- NeighborhoodCHESTNUT HILLS
- Zip68007
- Style
- Year Built2025
- Taxes$ 964
- Price$ 453,994
- Bedrooms4
- Full Bathrooms3
- Half Bathrooms0
- Sqr Footage2188
- Lot Size0.19 Acres
Data Source:
Great Plains Regional MLS
Property Description
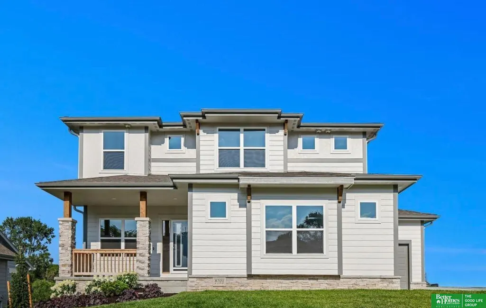
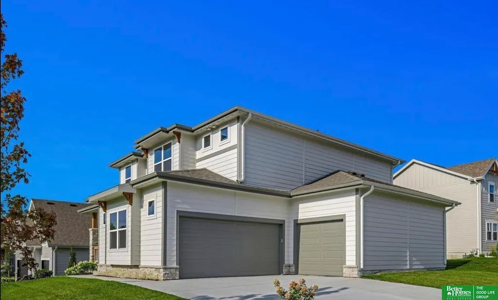
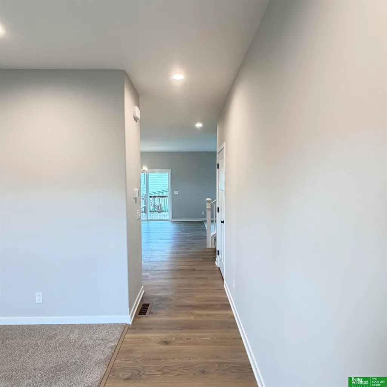
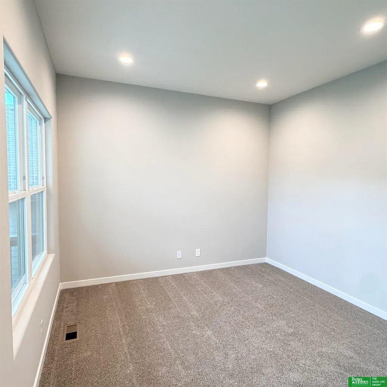
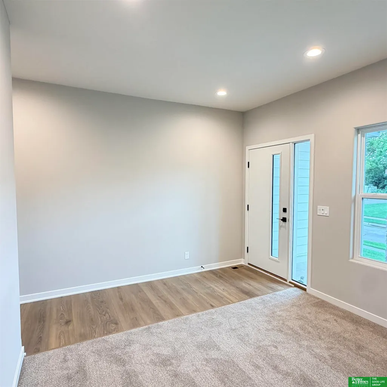
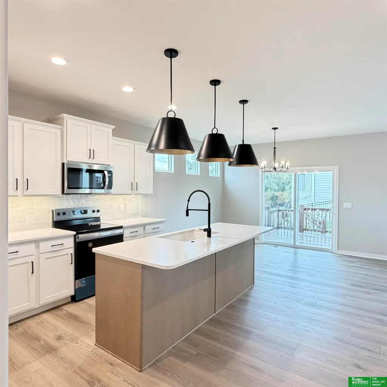
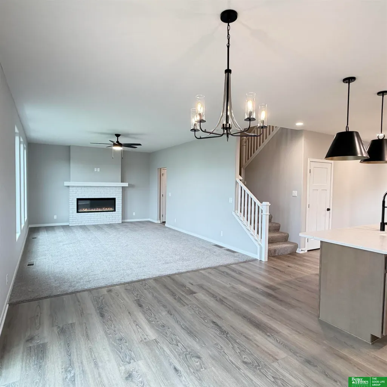
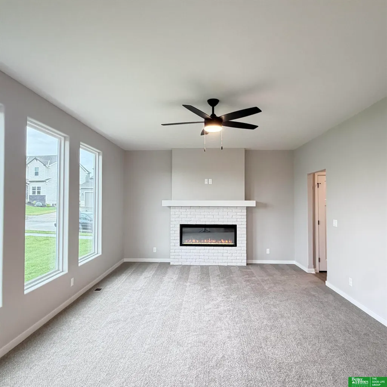
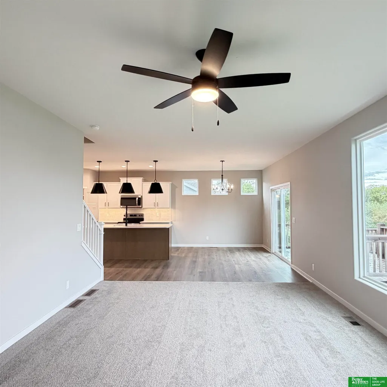
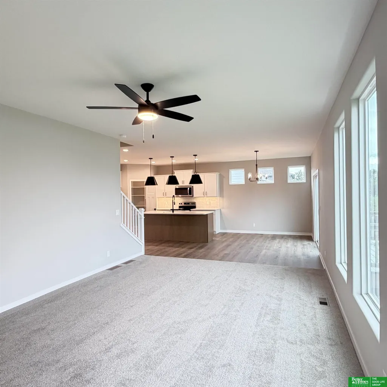
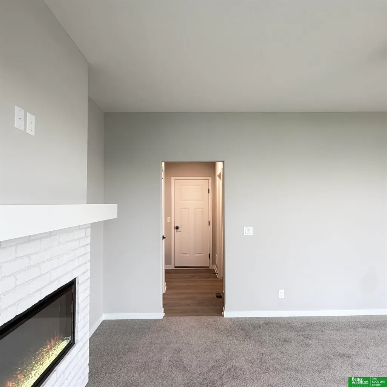
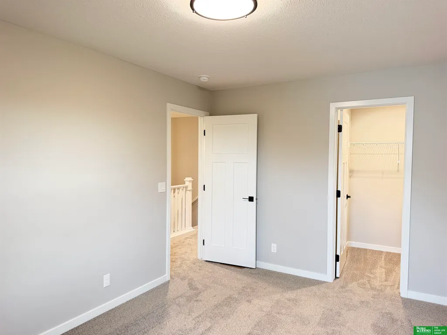
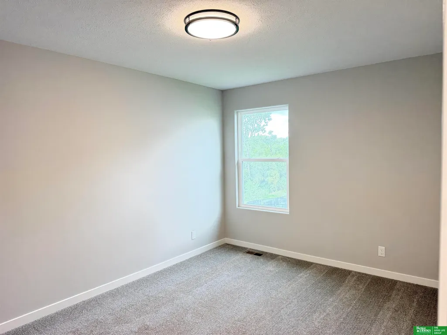
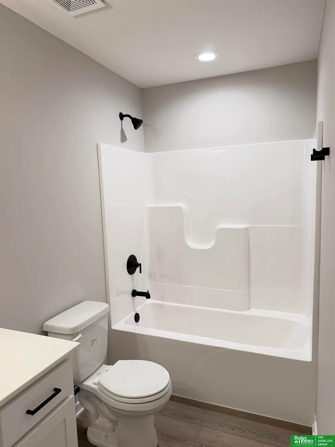
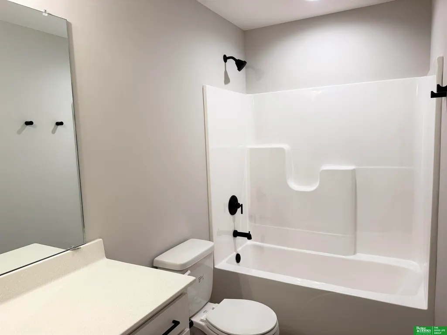
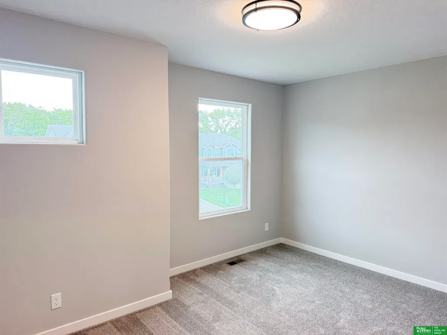
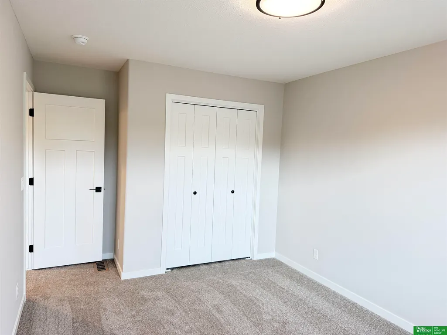
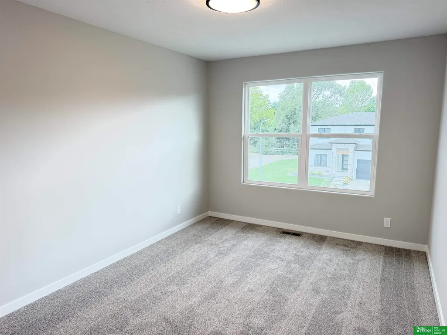
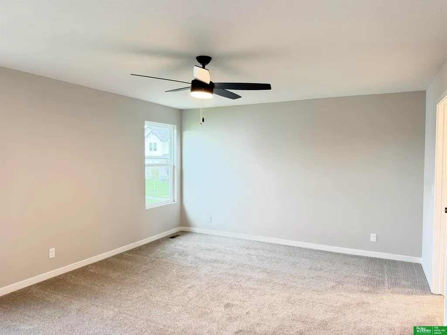
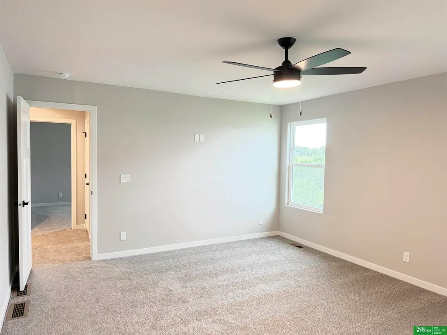
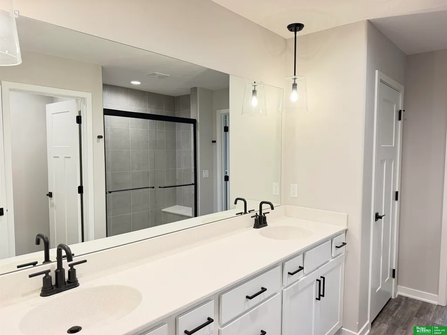
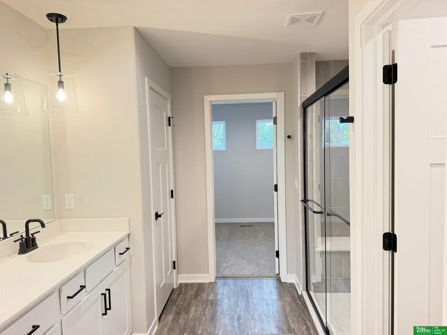
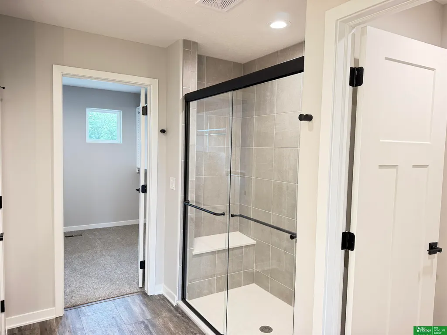
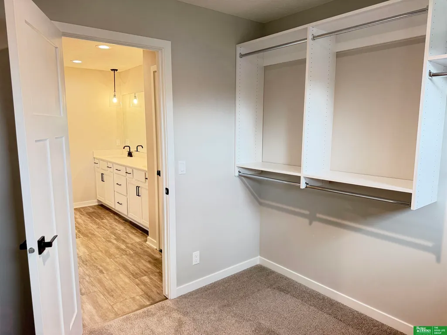
BUILDER INCENTIVE: Seller may choose incentives toward allowable closing costs OR a package including a refrigerator, washer/dryer and main-floor blinds. Subject to an acceptable purchase agreement and lender approval. Introducing the Diamond floor plan in the Bennington School District, where luxury meets versatility. This home features 4 bedrooms, 3 bathrooms, a 3-car side-load garage, daylight basement and corner lot. The flexible main-floor room is ideal for an office, formal dining room, piano room or additional living space. The open-concept kitchen and family room are perfect for daily living and entertaining. Highlights include quartz countertops, stainless appliances, rounded corners, upgraded fixtures, added flex-room lighting, EV charging station and an electric fireplace with stone surround, mantel and transom windows. Also included are a kitchen gas rough-in and deck gas line. Call or text to schedule your private showing!
| Elementary School | Middle School | High School |
|---|---|---|
| Bennington Elementary School | Bennington Middle School | Bennington High School |
| Price History | |
|---|---|
| 9/16/2026 | Listed $453,994 |
General Features
| Sewer | Public Sewer |
|---|---|
| Heating | Natural Gas |
| Cooling | Central Air |
| HOA Fee | 150 |
| Garage Spaces | 3 |
| Patio/Porch Features | Deck |
| Year Built | 2025 |
| Levels | Two |
| Property Subtype | Single Family Residence |
| Tax Year | 2023 |
| Ownership | Fee Simple |
| Assoc Fee Paid Per | Annually |
| County | Douglas |
| New Construction | true |
| Property Type | Residential |
| HOA | true |
| Attached Garage | true |
| Subdivision Name | CHESTNUT HILLS |
| Garage Y/N | true |
| Full Baths | 1 |
| Status | ACTIVE |
| Directions | 156 STREET NORTH TO STATESTREET TO 177TH. NORTH TO177. HOUSE IS ON THE RIGHT |
| ModificationTimestamp | 2026-09-20T06:02:43.800Z |
| High School | Bennington |
| City | Bennington |
| Association Name | Chestnut Hills |
| Senior Community Y/N | false |
| High School District | Bennington |
| MLS Area | Douglas |
| Lot Size Units | Square Feet |
| Carport Y/N | false |
| Elementary School | Bennington |
| Tax Annual Amount | 964 |
| Middle/Junior High School | Bennington |
| Property Condition | New Construction |
| Building Area Units | Square Feet |
| Primary Bedroom Level | 2nd Floor |
| Living Area Units | Square Feet |
| Builder Name | Richland Homes |
| Standard Status | Active |
| Occupancy Type | Vacant |
| Middle/Junior School District | Bennington |
| Elementary School District | Bennington |
| Legal Description | CHESTNUT HILLS LOT 33 |
Interior Features
| Basement | Unfinished |
|---|---|
| Total Fireplaces | 1 |
| Basement (Y/N) | true |
| Air Conditioning Y/N | true |
| Heating Y/N | true |
| Fireplace Y/N | true |
| Above Grade Finished Area | 2188 |
| Half Baths | 1 |
| 3/4 Baths | 1 |
| Total Bedrooms | 4 |
| Main Level Bathrooms | 1 |
| Below Grade Finished Area Unit Type | Square Feet |
| LivingAreaSource | Assessor |
| Above Grade Finished Area Unit Type | Square Feet |
| Total Baths | 3 |
| RoomBasementArea | 900 |
| Bedroom 4 Level | 2nd Floor |
| Bedroom 3 Level | 2nd Floor |
| Second Bedroom Level | 2nd Floor |
Exterior Features
| Exterior Amenities | Sprinkler System |
|---|---|
| Fencing | None |
| Lot Features | Up to 1/4 Acre. |
| Water Source | Public |
| Total Parking | 3 |
| Foundation Details | Concrete Perimeter |
| Building Area Total | 2188 |
| Lot Dimensions | 77 x 115 |
| Lot Size Acres | 0.19 |
| Lot Size Source | Assessor |
| Covered Spaces | 3 |
Amenities
- Foreclosure
- Views
- Short Sale
- New Construction
- Adult 55+
- Lease To Own
- No HOA Fees
- Furnished
- Primary On Main
- Air Conditioning
- Seller Finance
- Green
- Fixer Upper
- Horse
- Golf
- Fireplace
- Deck
- Garage
- Basement
- Pool
Property vs Single Family Average in 68007
Price
Taxes
Year Built
In The Neighborhood
New Construction
Bennington
$ 395,853
- Type
- Single Family
- Size
- 2,137 SqFt
- Rooms
- 4 Beds + 4 Baths
Americana Group Realty LLC
New Construction
Bennington
$ 457,755
- Type
- Single Family
- Size
- 2,543 SqFt
- Rooms
- 4 Beds + 3 Baths
Better Homes and Gardens R.E.
Bennington
$ 516,245
- Type
- Single Family
- Size
- 3,212 SqFt
- Rooms
- 5 Beds + 4 Baths
Better Homes and Gardens R.E.
Viewed
Bennington
$ 398,500
- Type
- Single Family
- Size
- 2,535 SqFt
- Rooms
- 3 Beds + 4 Baths
Better Homes and Gardens R.E.
Viewed
Bennington
$ 418,955
- Type
- Single Family
- Size
- 3,160 SqFt
- Rooms
- 5 Beds + 3 Baths
Better Homes and Gardens R.E.
Primary On Main
Bennington
$ 410,555
- Type
- Single Family
- Size
- 3,160 SqFt
- Rooms
- 4 Beds + 3 Baths
Better Homes and Gardens R.E.
Bennington
$ 364,320
- Type
- Single Family
- Size
- 1,981 SqFt
- Rooms
- 3 Beds + 3 Baths
Better Homes and Gardens R.E.
Open House
Bennington
$ 429,500
- Type
- Single Family
- Size
- 3,212 SqFt
- Rooms
- 5 Beds + 4 Baths
Better Homes and Gardens R.E.
Primary On Main
Bennington
$ 423,855
- Type
- Single Family
- Size
- 1,497 SqFt
- Rooms
- 3 Beds + 2 Baths
Better Homes and Gardens R.E.
Viewed
Bennington
$ 460,910
- Type
- Single Family
- Size
- 2,356 SqFt
- Rooms
- 4 Beds + 3 Baths
Better Homes and Gardens R.E.
 This data is from various Participants of the Great Plains REALTORS® Multiple Listing Service Inc Internet Data Exchange; is for consumers personal, non-commercial use and may not be used for any purpose other than to identify prospective properties consumers may be interested in purchasing; the listing broker is listed on each listing; the information is deemed reliable but not guaranteed, and is copyrighted ©2026 Great Plains REALTORS® Multiple Listing Service, Inc. Information is
