
Primary on Main






















Address
602 W 2nd Street Option 2, Blue Springs, NE
Price
$ 475,000
Property Attributes
- ID#22627023
- TypeSingle Family
- Listing Status NEW
- CountyGage
- CityBlue Springs
- AreaGage
- NeighborhoodBLACKMAN'S 3RD ADD
- Zip68318
- Style
- Year Built2003
- Taxes$ 6106
- Price$ 475,000
- Bedrooms2
- Full Bathrooms3
- Half Bathrooms0
- Sqr Footage3512
- Lot Size7 Acres
Data Source:
Great Plains Regional MLS
Property Description
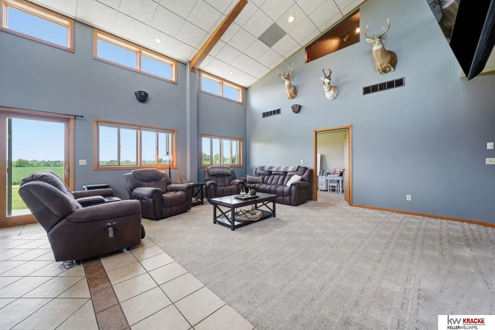
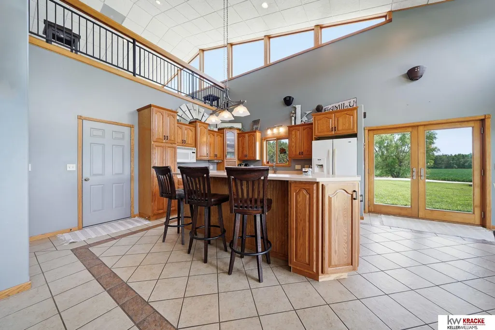
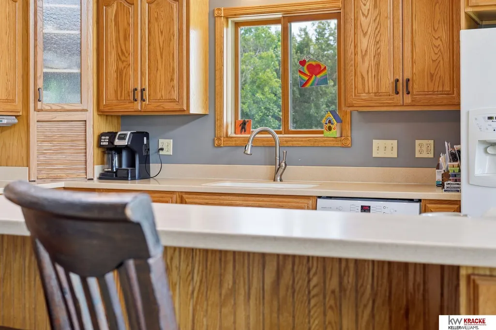
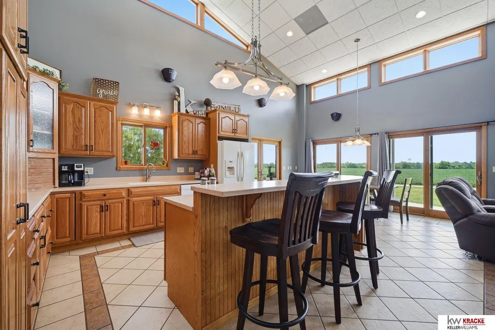
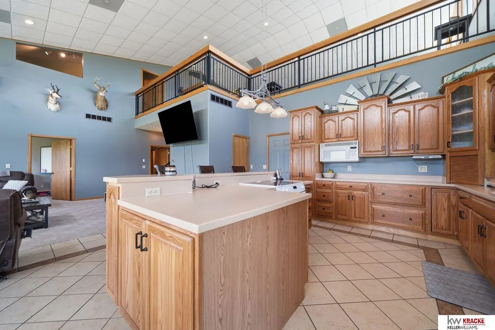
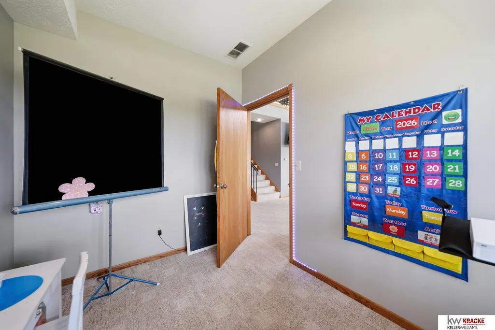
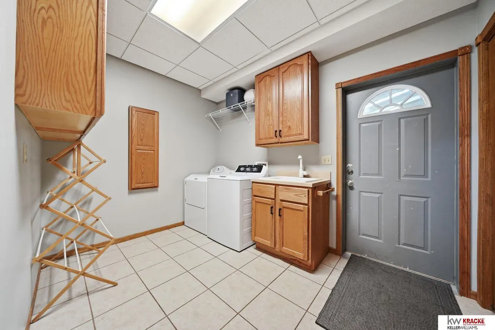
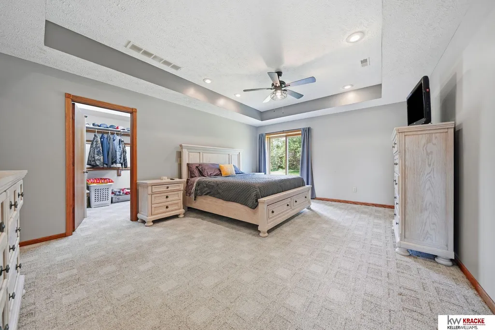
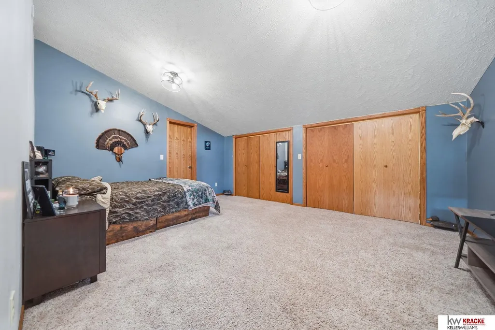
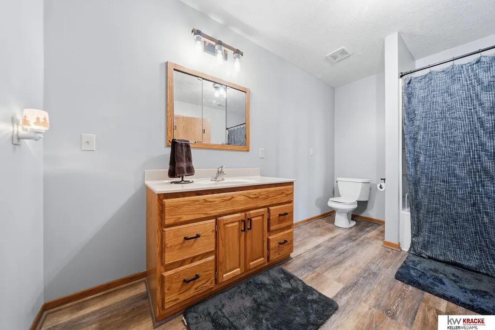
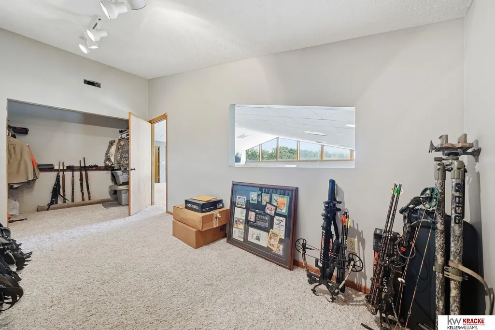
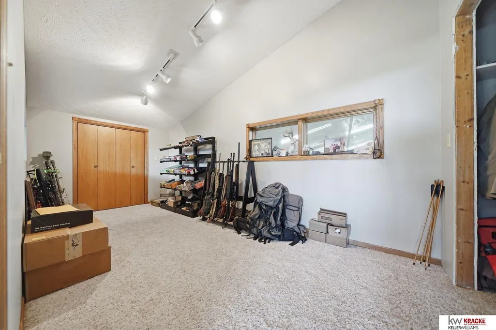
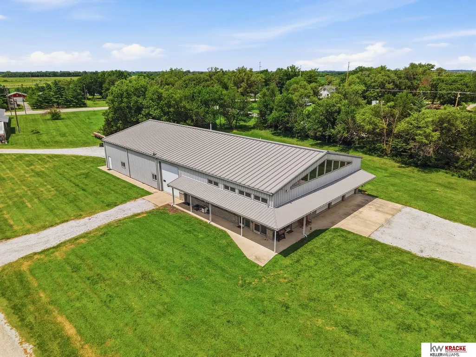
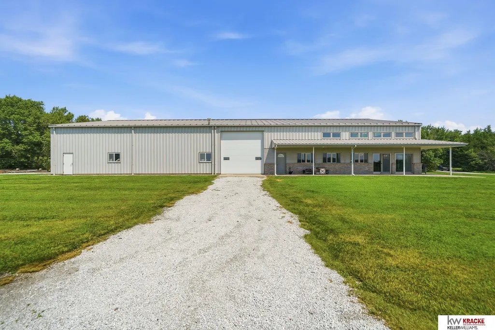
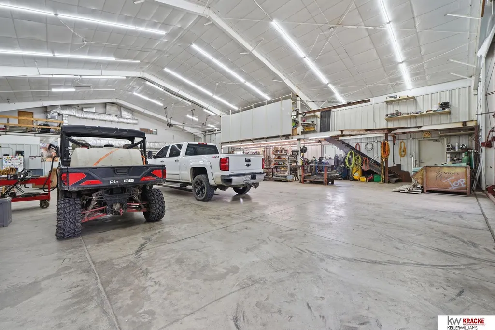
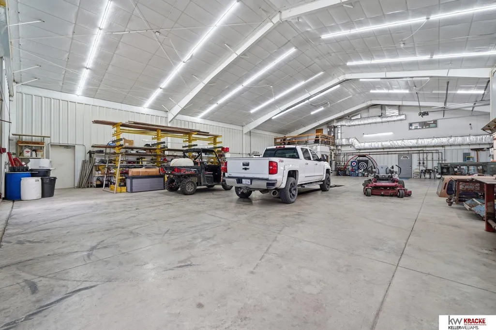
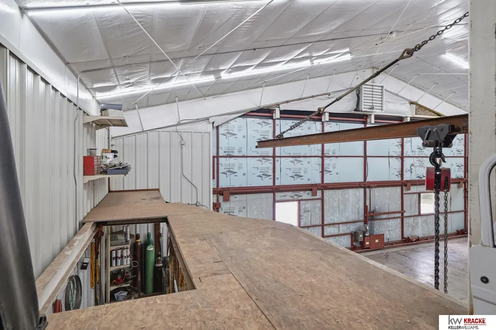
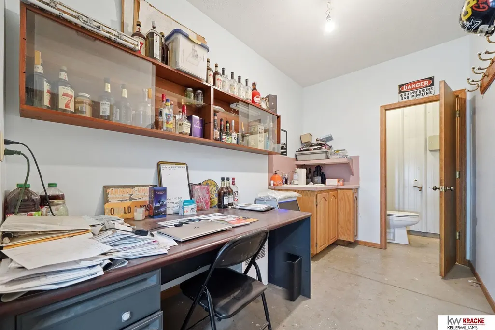
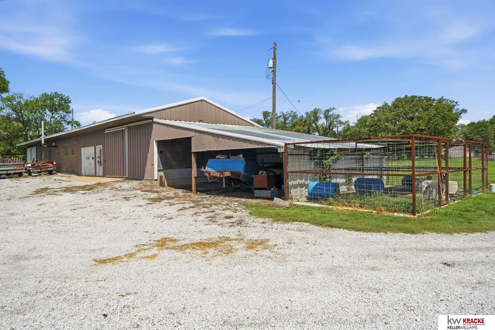
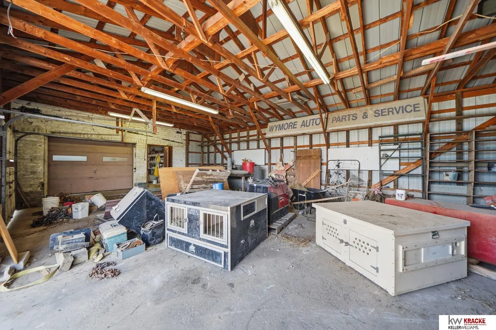
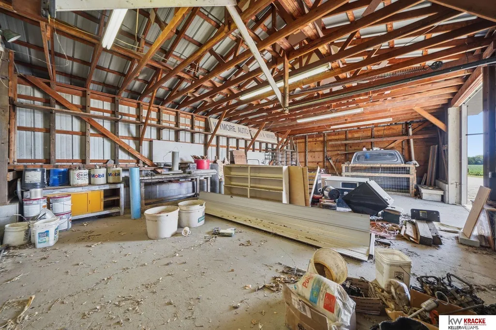
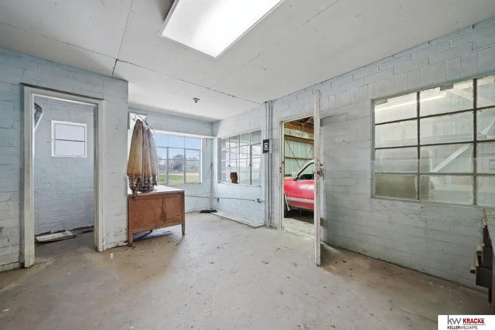
Plenty of space to live and work in all kinds of weather in this 7 +/- acreage. This is Option #2 on this 3,400+ sq. ft. home attached to a steel-framed 80x60' shop. The living area features soaring ceilings, an open living/dining area, spacious kitchen with island, pantry, main-floor primary bedroom, huge walk-in closet, private patio, office & laundry. The loft-style upper level includes a conforming bedroom, 3 additional rooms, full bath and huge common area. Just off the kitchen is an attached, 3-stall, finished garage. The attached shop, features heated floors, a large bi-fold door for oversized equipment, a 2nd overhead door, a serious workshop with loft and an attached garage to store wood. The older detached building offers additional garage and shop space. The mature trees to the north provides privacy and seclusion. Schedule your private showing today!
| Elementary School | Middle School | High School |
|---|---|---|
| Other Elementary School | Other Middle School | Other High School |
| Price History | |
|---|---|
| 9/18/2026 | Listed $475,000 |
General Features
| Sewer | Public Sewer |
|---|---|
| Heating | Natural Gas |
| Cooling | Central Air |
| Utilities | Electricity Available |
| Roof | Metal |
| Appliances | Range |
| Garage Spaces | 7 |
| Patio/Porch Features | Porch |
| Construction Materials | Steel Siding |
| Year Built | 2003 |
| Levels | Two |
| Unit Number | Option 2 |
| Property Subtype | Single Family Residence |
| Tax Year | 2025 |
| Ownership | Fee Simple |
| County | Gage |
| New Construction | false |
| Property Type | Residential |
| HOA | false |
| Attached Garage | true |
| Subdivision Name | BLACKMAN'S 3RD ADD |
| Garage Y/N | true |
| Other Structures | Outbuilding |
| Full Baths | 1 |
| Status | NEW |
| Directions | From Hwy 77 turn east onto S Walnut St. Continue on S Walnut until you reach W 2nd St, then turn east. This home will be the 2nd home on the south side of the road. |
| ModificationTimestamp | 2026-09-18T15:35:10.800Z |
| High School | Other |
| City | Blue Springs |
| Senior Community Y/N | false |
| High School District | Other |
| MLS Area | Gage |
| Lot Size Units | Square Feet |
| Carport Y/N | false |
| Elementary School | Other |
| Tax Annual Amount | 6106.7 |
| Middle/Junior High School | Other |
| Property Condition | Not New and NOT a Model |
| Building Area Units | Square Feet |
| Primary Bedroom Level | Main Floor |
| Living Area Units | Square Feet |
| Standard Status | Active |
| Occupancy Type | Owner |
| Middle/Junior School District | Other |
| Elementary School District | Other |
| Legal Description | TBD based on survey |
Interior Features
| Interior Amenities | High Ceilings |
|---|---|
| Kitchen Level | Main Floor |
| Basement (Y/N) | false |
| Air Conditioning Y/N | true |
| Heating Y/N | true |
| Fireplace Y/N | false |
| Above Grade Finished Area | 3512 |
| Half Baths | 1 |
| 3/4 Baths | 1 |
| Laundry Features | Ceramic Tile Floor |
| Total Bedrooms | 2 |
| Living Room Level | Main Floor |
| Main Level Bathrooms | 2 |
| Below Grade Finished Area Unit Type | Square Feet |
| LivingAreaSource | Assessor |
| Above Grade Finished Area Unit Type | Square Feet |
| Kitchen Features | Ceramic Tile Floor |
| Total Baths | 3 |
| Living Room Features | Wall/Wall Carpeting |
| Bedroom 2 Features | Wall/Wall Carpeting |
| Kitchen Area | 143 |
| Kitchen Length | 13 |
| Kitchen Width | 11 |
| Primary on Main | 221 |
| Second Bedroom Length | 13 |
| Second Bedroom Width | 17 |
| Family Room Area | 600 |
| Family Room Length | 20 |
| Living Room Area | 703 |
| Living Room Length | 37 |
| Living Room Width | 19 |
| Primary Bedroom Area | 247 |
| Primary Bedroom Features | Wall/Wall Carpeting |
| Primary Bedroom Length | 19 |
| Primary Bedroom Width | 13 |
| Family Room Width | 30 |
| Family Room Level | 2nd Floor |
| Family Room Features | Wall/Wall Carpeting |
| Second Bedroom Level | 2nd Floor |
Exterior Features
| Exterior Amenities | Horse Permitted |
|---|---|
| Fencing | None |
| Lot Features | Over 5 up to 10 Acres |
| Water Source | Public |
| Total Parking | 7 |
| Foundation Details | Slab |
| Building Area Total | 3512 |
| Lot Dimensions | Irregular |
| Lot Size Acres | 7 |
| Lot Size Source | Assessor |
| Covered Spaces | 7 |
| Door Features | Sliding Doors |
| Horse Y/N | true |
Amenities
- Foreclosure
- Views
- Short Sale
- New Construction
- Adult 55+
- Lease To Own
- No HOA Fees
- Furnished
- Primary On Main
- Air Conditioning
- Seller Finance
- Green
- Fixer Upper
- Horse
- Golf
- Fireplace
- Deck
- Garage
- Basement
- Pool
Property vs Single Family Average in 68318
Price
Taxes
Year Built
 This data is from various Participants of the Great Plains REALTORS® Multiple Listing Service Inc Internet Data Exchange; is for consumers personal, non-commercial use and may not be used for any purpose other than to identify prospective properties consumers may be interested in purchasing; the listing broker is listed on each listing; the information is deemed reliable but not guaranteed, and is copyrighted ©2026 Great Plains REALTORS® Multiple Listing Service, Inc. Information is
