
Primary on Main



























Address
2644 W I Street, Wymore, NE
Price
$ 1,149,000
Property Attributes
- ID#22627795
- TypeSingle Family
- Listing Status NEW
- CountyGage
- CityWymore
- AreaGage
- Zip68466
- StyleTraditional
- Year Built2002
- Taxes$ 7788
- Price$ 1,149,000
- Bedrooms6
- Full Bathrooms7
- Half Bathrooms0
- Sqr Footage6131
- Lot Size15 Acres
Data Source:
Great Plains Regional MLS
Property Description
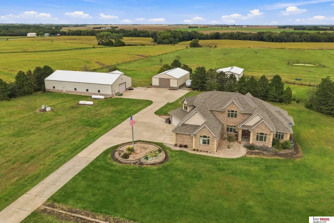
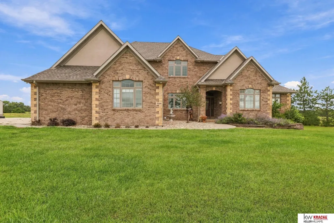
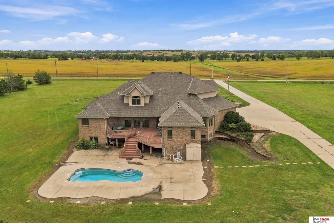
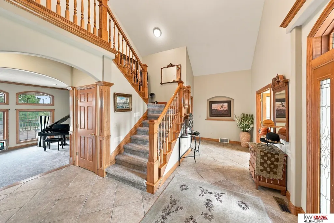
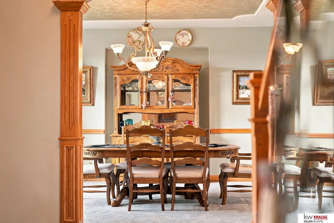
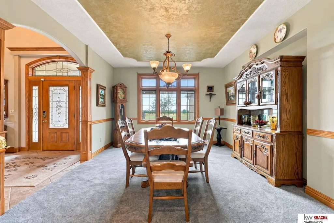
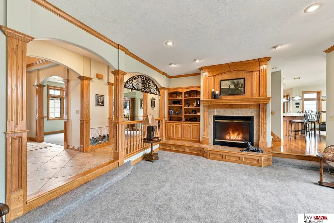
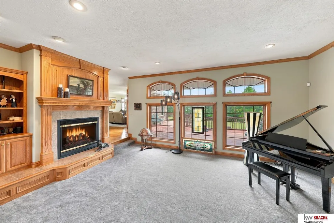
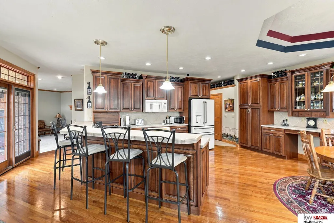
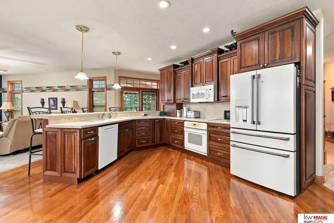
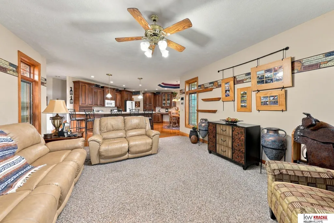
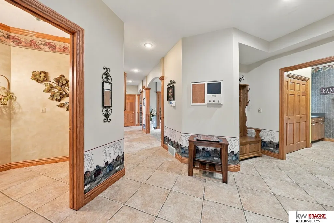
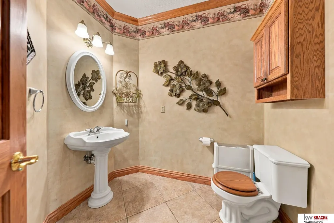
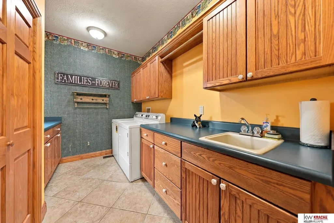
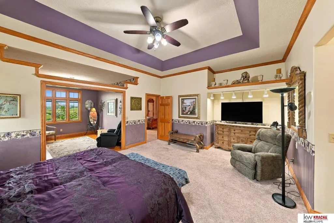
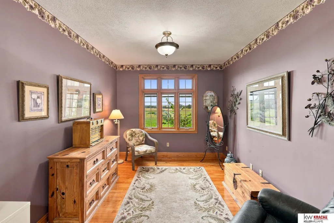
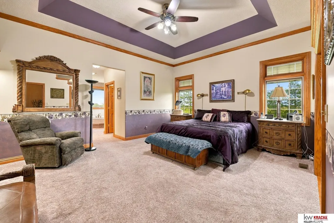
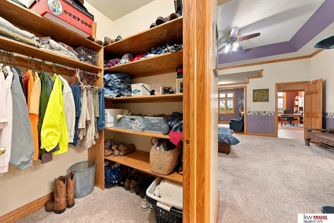
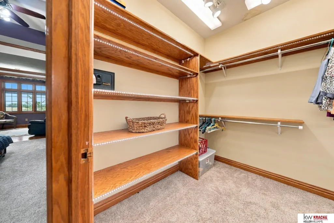
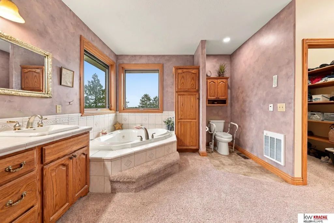
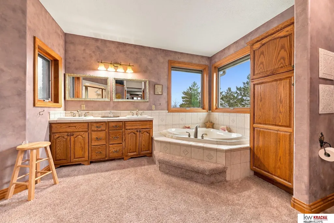
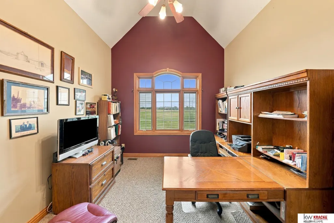
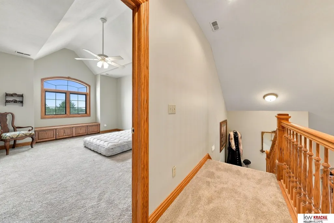
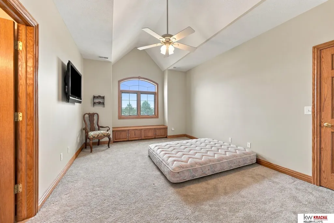
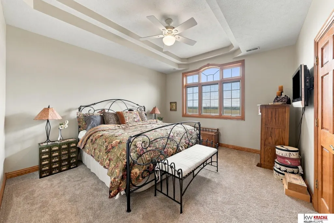
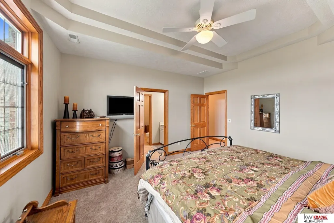
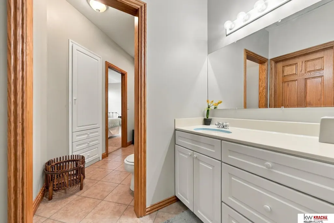
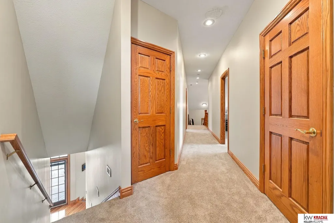
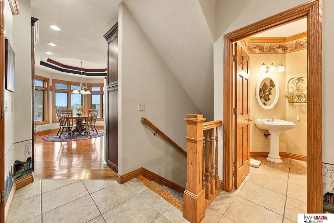
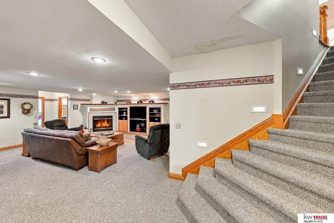
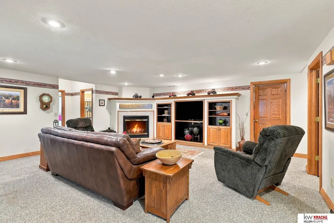
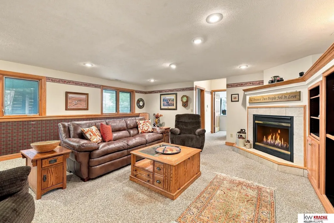
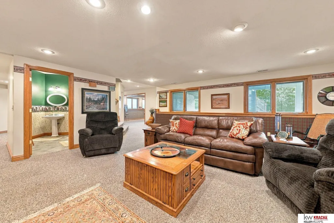
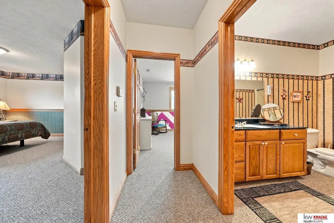
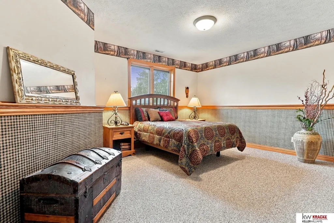
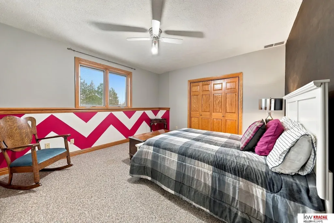
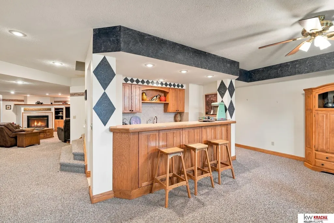
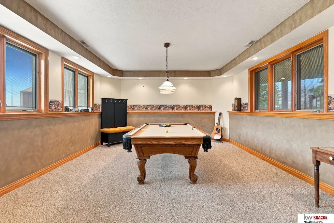
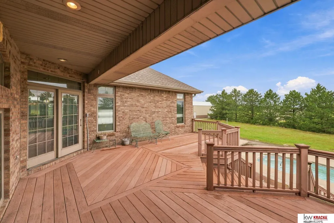
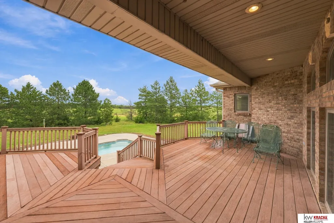
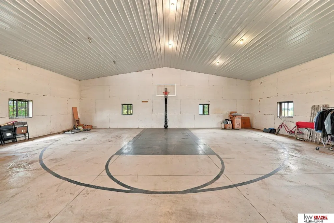
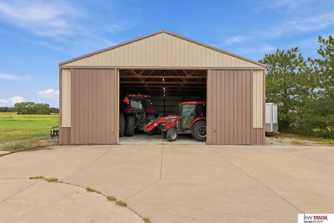
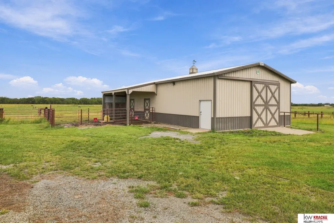
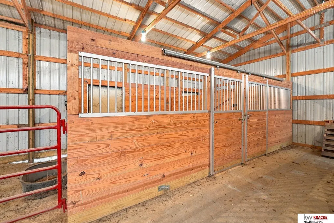
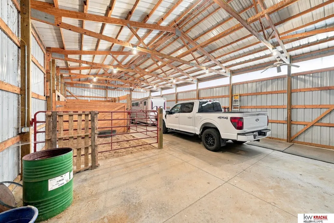
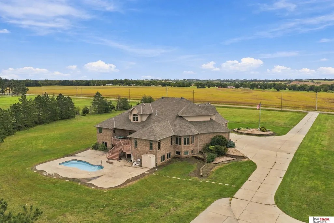
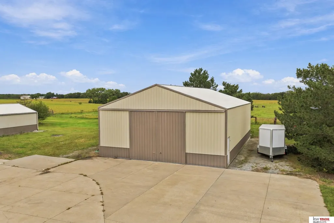
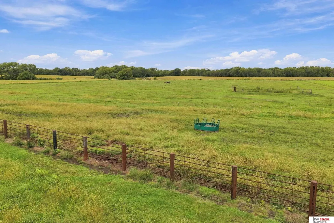
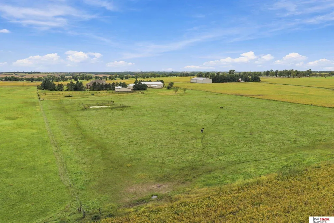
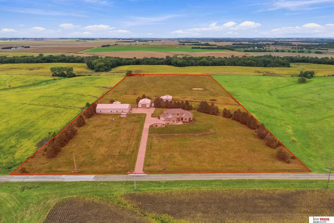
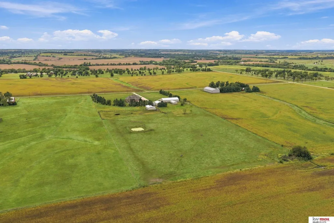
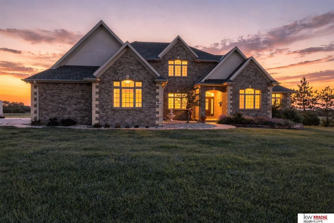
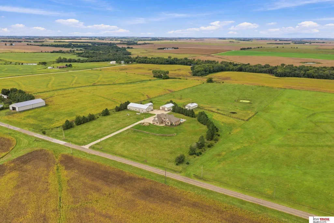
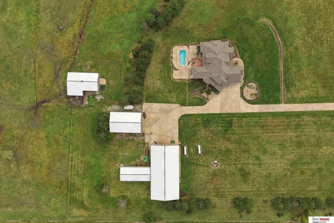
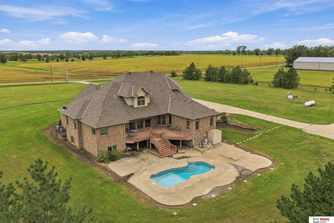
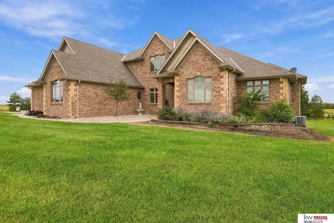
NOT YOUR ORDINARY ACREAGE! Situated on 15 acres just outside Wymore, this impressive property combines a spacious home, exceptional outbuildings and room to enjoy the country lifestyle. The 4,000+ sq. ft. home offers 6 bedrooms, 4 baths + 2-half baths, generous living spaces, beautiful woodwork, large windows, fireplaces & nearly 2,000 additional finished sf in the basement. Outside, enjoy the in-ground pool, expansive patio and deck. Need space for hobbies, equipment or recreation? The 4,800 sq. ft. heated building has a concrete floor and even includes a half basketball court, half bath and laundry! A second large building also features a concrete floor, providing even more shop, storage or workspace. Horse facilities add another dimension to this versatile acreage. An oversized attached garage, established grounds and wide-open country views complete the package. Home, recreation, horses, storage and workspace—all on one incredible property! Schedule your private showing today.
| Elementary School | Middle School | High School |
|---|---|---|
| Southern Elementary School | Southern Middle School | Southern High School |
| Price History | |
|---|---|
| 9/25/2026 | Listed $1,149,000 |
General Features
| Sewer | Other |
|---|---|
| Heating | Electric |
| Cooling | Central Air |
| Utilities | Electricity Available |
| Roof | Composition |
| Appliances | Oven |
| Garage Spaces | 4 |
| Patio/Porch Features | Porch |
| Architectural Style | Traditional |
| Pool Features | In Ground |
| Construction Materials | Brick |
| Year Built | 2002 |
| Levels | Two |
| Property Subtype | Single Family Residence |
| Tax Year | 2025 |
| Ownership | Fee Simple |
| County | Gage |
| New Construction | false |
| Property Type | Residential |
| HOA | false |
| Attached Garage | true |
| Garage Y/N | true |
| Other Structures | Outbuilding |
| Full Baths | 4 |
| Status | NEW |
| Directions | From Hwy 77, turn west onto W I St. Stay on W I St until you reach 2644 W I St. This home is on the north side of the road. |
| ModificationTimestamp | 2026-09-25T16:43:06.200Z |
| High School | Southern |
| City | Wymore |
| Senior Community Y/N | false |
| High School District | Southern |
| MLS Area | Gage |
| Lot Size Units | Square Feet |
| Carport Y/N | false |
| Elementary School | Southern |
| Tax Annual Amount | 7788.76 |
| Middle/Junior High School | Southern |
| Property Condition | Not New and NOT a Model |
| Virtual Tour | https://www.zillow.com/view-imx/0de81ec1-b7ab-450b-bcd8-d6bd0cd9de66?setAttribution=mls&wl=true&initialViewType=pano&utm_source=dashboard |
| Building Area Units | Square Feet |
| Primary Bedroom Level | Main Floor |
| Living Area Units | Square Feet |
| Standard Status | Active |
| Occupancy Type | Owner |
| Middle/Junior School District | Southern |
| Elementary School District | Southern |
| Virtual Tour | https://www.zillow.com/view-imx/0de81ec1-b7ab-450b-bcd8-d6bd0cd9de66?setAttribution=mls&wl=true&initialViewType=pano&utm_source=dashboard |
| Legal Description | 19 2 7 SEC 19-2-7 W 497' OF SE NW 15.00 AC GAGE COUNTY |
Interior Features
| Interior Amenities | Wet Bar |
|---|---|
| Basement | Daylight |
| Total Fireplaces | 2 |
| Fireplace Features | Family Room |
| Kitchen Level | Main Floor |
| Basement (Y/N) | true |
| Air Conditioning Y/N | true |
| Heating Y/N | true |
| Window Features | LL Daylight Windows |
| Fireplace Y/N | true |
| Above Grade Finished Area | 4001 |
| Half Baths | 2 |
| Total Bedrooms | 6 |
| Below Grade Finished Area | 2130 |
| Living Room Level | Main Floor |
| Main Level Bathrooms | 2 |
| Below Grade Finished Area Unit Type | Square Feet |
| LivingAreaSource | Assessor |
| Above Grade Finished Area Unit Type | Square Feet |
| Kitchen Features | Wood Floor |
| Total Baths | 7 |
| Primary Bathroom Features | Full |
| Living Room Features | Wall/Wall Carpeting |
| Bedroom 4 Features | Walk-In Closet(s) |
| Bedroom 3 Features | Walk-In Closet(s) |
| Bedroom 2 Features | Cath./Vaulted Ceiling |
| Dining Room Features | Wall/Wall Carpeting |
| Kitchen Area | 576 |
| Kitchen Length | 24 |
| Kitchen Width | 24 |
| RoomBasementArea | 2819 |
| Primary on Main | 204 |
| Second Bedroom Length | 12 |
| Second Bedroom Width | 17 |
| Bedroom 3 Area | 182 |
| Bedroom 3 Length | 13 |
| Bedroom 3 Width | 14 |
| Bedroom 4 Area | 324 |
| Bedroom 4 Length | 18 |
| Bedroom 4 Width | 18 |
| Dining Room Area | 13 |
| Dining Room Width | 14 |
| Family Room Area | 380 |
| Family Room Length | 20 |
| Living Room Area | 341 |
| Living Room Length | 22 |
| Living Room Width | 15.5 |
| Primary Bedroom Area | 266 |
| Primary Bedroom Features | Wall/Wall Carpeting |
| Primary Bedroom Length | 19 |
| Primary Bedroom Width | 14 |
| Family Room Width | 19 |
| Family Room Level | Basement |
| Family Room Features | Wall/Wall Carpeting |
| Dining Room Level | Main Floor |
| Dining Room Area | 182 |
| Bedroom 5 Width | 17 |
| Bedroom 5 Level | Basement |
| Bedroom 5 Length | 17 |
| Bedroom 5 Area | 289 |
| Bedroom 4 Level | 2nd Floor |
| Bedroom 3 Level | 2nd Floor |
| Second Bedroom Level | 2nd Floor |
Exterior Features
| Exterior Amenities | Horse Permitted |
|---|---|
| Fencing | Other |
| Lot Features | Over 10 up to 20 Acres |
| Water Source | Well |
| Total Parking | 4 |
| Foundation Details | Concrete Perimeter |
| Building Area Total | 6131 |
| Lot Dimensions | Irregular |
| Lot Size Acres | 15 |
| Lot Size Source | Assessor |
| Covered Spaces | 4 |
| Horse Y/N | true |
Amenities
- Foreclosure
- Views
- Short Sale
- New Construction
- Adult 55+
- Lease To Own
- No HOA Fees
- Furnished
- Primary On Main
- Air Conditioning
- Seller Finance
- Green
- Fixer Upper
- Horse
- Golf
- Fireplace
- Deck
- Garage
- Basement
- Pool
Property vs Single Family Average in 68466
Price
Taxes
Year Built
 This data is from various Participants of the Great Plains REALTORS® Multiple Listing Service Inc Internet Data Exchange; is for consumers personal, non-commercial use and may not be used for any purpose other than to identify prospective properties consumers may be interested in purchasing; the listing broker is listed on each listing; the information is deemed reliable but not guaranteed, and is copyrighted ©2026 Great Plains REALTORS® Multiple Listing Service, Inc. Information is
